
2357 Rideau Drive
1009 - JC Joshua Creek · Oakville · ON · L6H 7R6
Listed just now
About this property
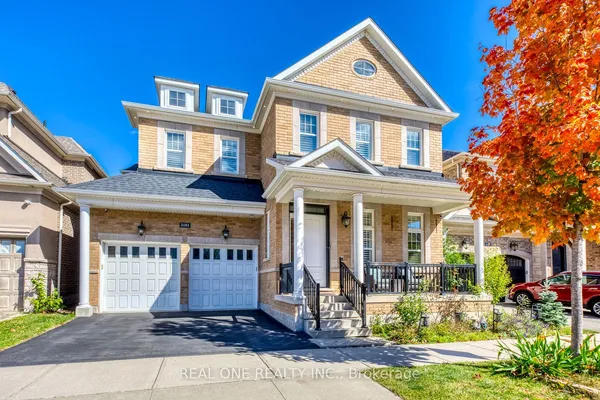
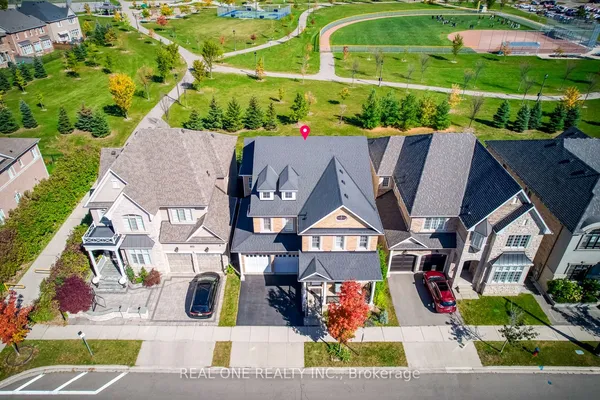
Exceptionally Renovated Fernbrook Kingswood home on a premium 50' x 118' lot with rare 3-car tandem space garage and finished walkout basement featuring a second kitchen, office, and full bath. Steps to top-rated schools. Main floor offers 9-ft ceilings, hardwood flooring, crown moulding, formal living and dining rooms, a dramatic two-storey den, and a renovated island kitchen with quartz counters, upgraded appliances, and walkout to an upgraded deck. Upper level features 4 spacious bedrooms, 3 full baths, and a luxurious primary retreat with sitting area and renovated ensuite. Extensive upgrades include a new roof (2026), furnace, water softener, HRV/air filtration system, premium flooring, designer lighting, custom closets, and landscaped backyard. A turnkey family home combining style, comfort, and functionality.
Key facts
See this home in person
Free, no commitment. The agent confirms the time with you.
Open houses
No upcoming open houses.
Property details
Rooms & baths
- Kitchens
- 2
- Den / Family room
- Yes
- Rooms above / below grade
- 11 · 1
- Bedrooms above / below
- 4 · 1
- Washrooms
- 2 × 5-pc · Second
- 1 × 4-pc · Second
- 2 × 4-pc · Lower
- 1 × 2-pc · Main
- Laundry
- Main Level
Basement
- Basement
- Finished with Walk-Out
Fireplace
- Fireplace
- Yes
Heating & cooling
- Heat
- Forced Air · Gas
- A/C
- Central Air
Interior features
- Auto Garage Door Remote
Outdoor
- Direction faces
- East
Construction
- Construction
- Brick, Stucco (Plaster)
- Roof
- Asphalt Shingle
- Foundation
- Concrete
Parking & garage
- Garage
- Built-In · 3
- Covered spaces
- 3
- Total
- 5
- Features
- Private
Utilities
- Sewer
- Sewer
- Water
- Municipal
Lot
- Width / Depth
- 50.3 ft · 118.1 ft
Property & nearby
- Fenced Yard
- Hospital
- Lake/Pond
- Library
- Park
- Public Transit
Taxes & fees
- Taxes
- $12,412/2026
Included & excluded
- Inclusions
- B/I Dishwasher, Washer, Dryer, Fridge, Stove, 2 Gdo/Remotes, All Existing Light Fixtures, All Existing Window Cover.
Overview
- Property type
- Detached
- Style
- 2-Storey
- Age
- 16-30
- Possession
- TBD · Flexible
- Cross street
- Arrow Head/Rideau
Mortgage calculator
Location
Cross street: Arrow Head/Rideau
Market Overview
Oakville
Listing data provided by the Toronto Regional Real Estate Board (TRREB).
Similar properties
The listing data is provided under copyright by the Toronto Regional Real Estate Board (TRREB). The listing data is deemed reliable but is not guaranteed accurate by TRREB. The trademarks MLS®, Multiple Listing Service® and the associated logos are owned by The Canadian Real Estate Association (CREA) and identify the quality of services provided by real estate professionals who are members of CREA.
Last updated: November 4, 2026.