
1213 Lindenrock Drive
1009 - JC Joshua Creek · Oakville · ON · L6H 6W2
Listed yesterday
About this property
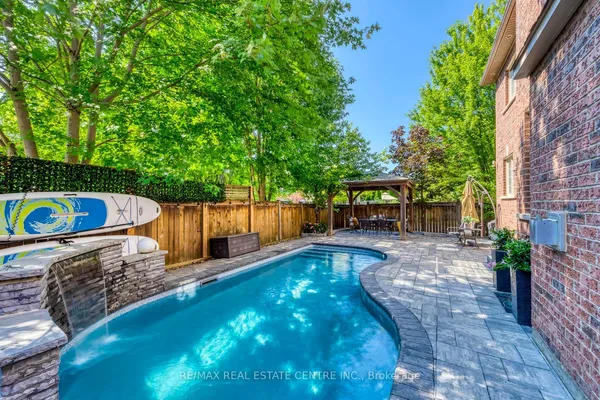
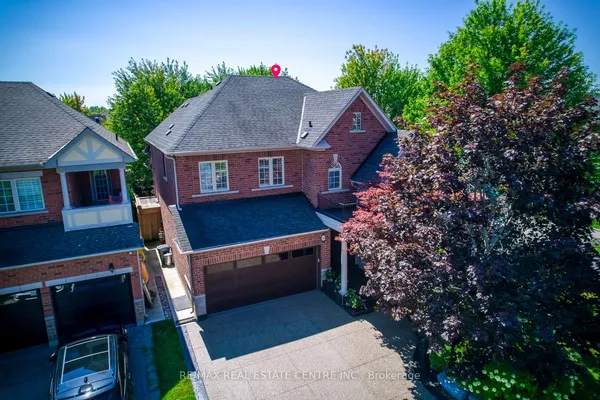
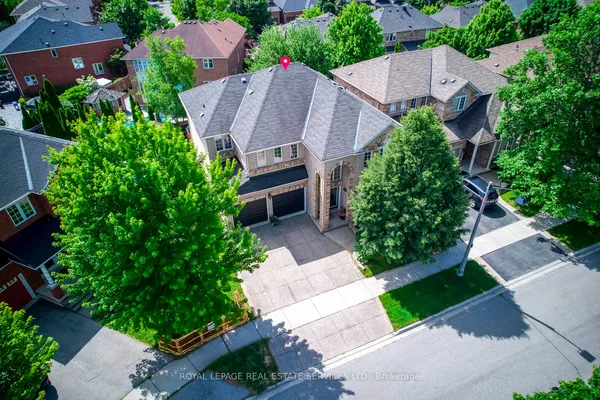
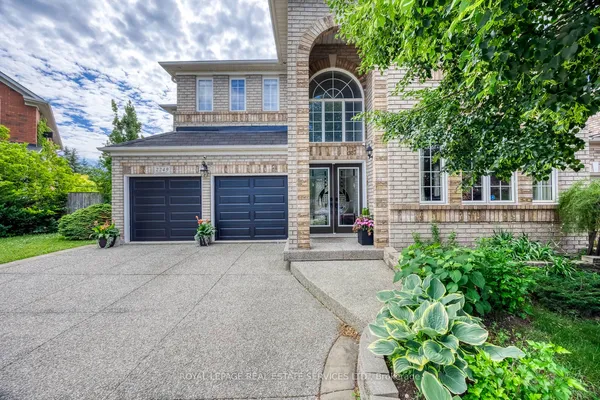
An exceptional expression of luxury living in the prestigious Joshua Creek community of Oakville. Completely renovated from top to bottom, this stunning 4+1 bedroom residence offers approximately 3,200 sq. ft. above grade, plus 1,231 sq. ft. of finished basement space, combining sophisticated design, exceptional functionality and resort-style outdoor living. Beautiful flooring throughout creates a seamless, elegant feel, while the high-end kitchen provides a stylish and sophisticated setting for everyday family living and entertaining. The spacious upper level features four generous bedrooms plus a versatile study, which can easily be converted into a 5th bedroom to accommodate a growing family or changing lifestyle. The fully finished basement offers incredible additional living space. A rough-in for a wet bar or kitchenette provides the perfect opportunity to create a luxurious entertainment area, guest suite or a secondary living space. A rough-in for a central vacuum system adds further convenience and functionality. Step outside to your own private backyard oasis, beautifully designed for entertaining and summer enjoyment. A stunning salt-water pool, with a stone waterfall, creates a resort-like atmosphere, perfect for relaxing poolside or hosting family and friends. The installed sprinkler system provides added convenience for maintaining the beautifully landscaped grounds. Ideally situated within walking distance to excellent elementary and high schools; this exceptional home offers the perfect balance of luxury, space, location and lifestyle. Fully renovated and truly move-in ready; this is a rare opportunity to enjoy elevated family living in one of Oakville's most desirable communities.
View virtual tour →Key facts
See this home in person
Free, no commitment. The agent confirms the time with you.
Open houses
No upcoming open houses.
Property details
Rooms & baths
- Kitchens
- 1
- Den / Family room
- Yes
- Rooms above / below grade
- 11 · 2
- Bedrooms above / below
- 4 · 1
- Washrooms
- 1 × 2-pc · Main
- 1 × 4-pc · Second
- 1 × 5-pc · Second
- 1 × 3-pc · Basement
- Laundry
- Main Level
Basement
- Basement
- Finished, Full
Fireplace
- Fireplace
- Yes (2 · Family Room, Rec Room, Natural Gas)
Heating & cooling
- Heat
- Forced Air · Gas
- A/C
- Central Air
Finishes & appliances
- Central vacuum
- Yes
Interior features
- Carpet Free
- Central Vacuum
- Water Heater Owned
- Water Purifier
- Water Softener
Outdoor
- Direction faces
- North
- Pool
- Inground, Salt
Construction
- Construction
- Brick
- Roof
- Asphalt Shingle
- Foundation
- Concrete Block
Parking & garage
- Garage
- Attached · 2
- Covered spaces
- 2
- Total
- 5
- Features
- Private Double
Exterior features
- Privacy
- Lawn Sprinkler System
- Paved Yard
Utilities
- Sewer
- Sewer
- Water
- Municipal
Lot
- Width / Depth
- 49.3 ft · 117.1 ft
Property & nearby
- Rec./Commun.Centre
- Public Transit
- School Bus Route
- Fenced Yard
Taxes & fees
- Taxes
- $10,688/2026
Included & excluded
- Inclusions
- All Existing Appliances: Fridge, Wolf Gas Stove, Range Hood & Dishwasher; Washers/Dryer; All California Shutters; Cabinets/Shelving In All Closets, Pantries And Cupboards; All Elfs; Hwt, A/C, Furnace (All Owned); Water Filtration System; Two (2) TVs (In The Family Room + Rec Room), And Surround Sound System In The Basement; All Pool Equipment; Outdoor Shed.
Overview
- Property type
- Detached
- Style
- 2-Storey
- Possession
- Flexible · 60-89 days
- Cross street
- Eighth Line & Upper Middle Road E
Rooms
13 rooms on 3 level s
| Type | Dimensions | Features |
|---|---|---|
| Main | ||
| Living Room | 14'1" × 12'3" | Large WindowCathedral Ceiling(s) |
| Dining Room | 11'3" × 13'3" | Large WindowHardwood Floor |
| Kitchen | 14'1" × 11'7" | Quartz CounterCeramic Floor |
| Breakfast | 14'1" × 8'2" | Combined w/KitchenWalk-Out |
| Family Room | 16'1" × 15'2" | Gas FireplaceLarge Window |
| Laundry | 9'10" × 7'7" | Laundry SinkAccess To Garage |
| Second | ||
| Primary Bedroom | 16'1" × 20'10" | Walk-In Closet(s)5 Pc Bath |
| Bedroom 2 | 12'11" × 13' | Hardwood FloorCloset Organizers |
| Bedroom 3 | 10'8" × 14'1" | Hardwood FloorCloset Organizers |
| Bedroom 4 | 11'3" × 14'3" | Hardwood FloorCloset Organizers |
| Study | 11'2" × 9'10" | Hardwood FloorLarge Window |
| Basement | ||
| Recreation | 27'11" × 34'11" | Gas FireplaceOpen Concept |
| Utility Room | 13'10" × 10'9" | |
Mortgage calculator
Location
Cross street: Eighth Line & Upper Middle Road E
Market Overview
Oakville
Listing data provided by the Toronto Regional Real Estate Board (TRREB).
Similar properties
The listing data is provided under copyright by the Toronto Regional Real Estate Board (TRREB). The listing data is deemed reliable but is not guaranteed accurate by TRREB. The trademarks MLS®, Multiple Listing Service® and the associated logos are owned by The Canadian Real Estate Association (CREA) and identify the quality of services provided by real estate professionals who are members of CREA.
Last updated: November 4, 2026.