
3169 Millicent Avenue
1008 - GO Glenorchy · Oakville · ON · L6H 0V2
Listed yesterday
About this property
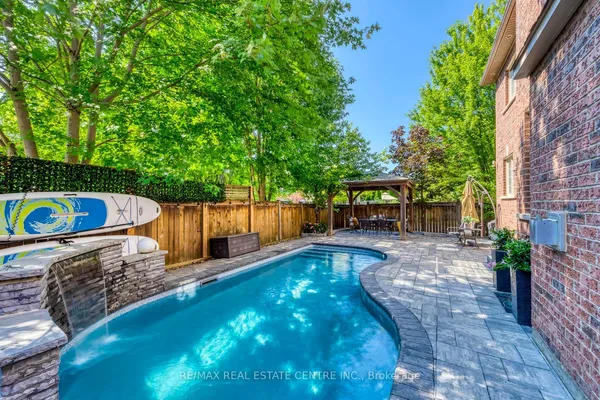
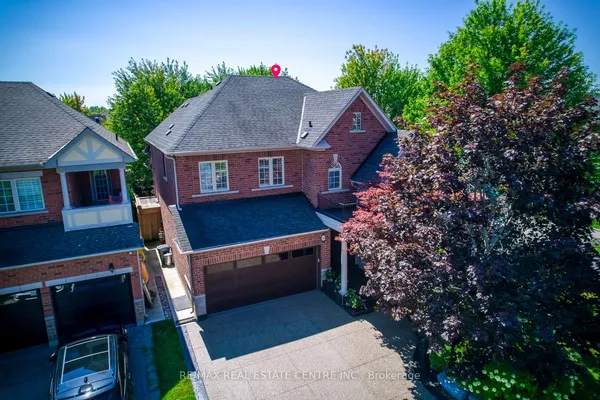
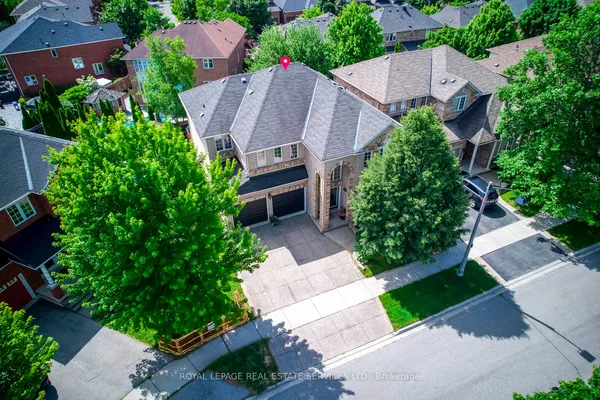
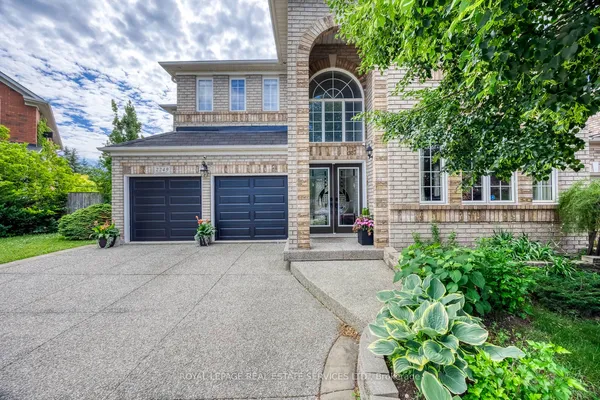
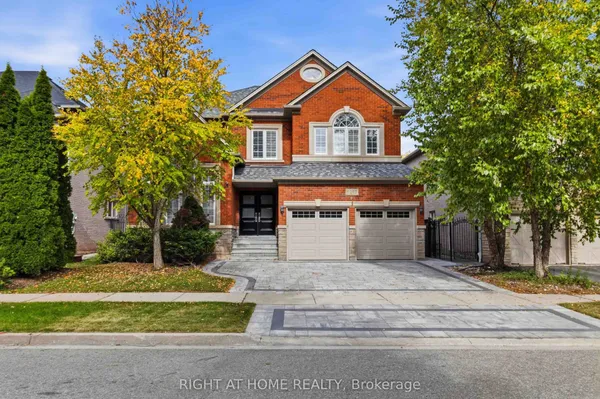
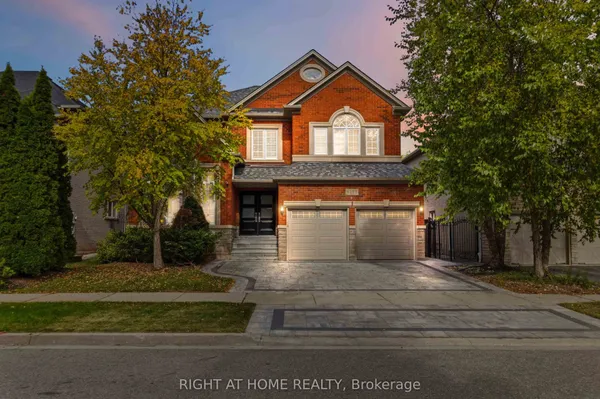
Welcome to this stunning, meticulously maintained detached home offering an exceptional blend of elegance, comfort, and functionality. Featuring 4 spacious bedrooms, 5 bathrooms, and quality finishes throughout, this home is sure to impress. The thoughtfully designed main floor boasts an inviting open-concept layout, hardwood flooring, elegant living and dining areas, and a welcoming family room with a gas fireplace. The well-appointed kitchen features built-in appliances, a centre island, and ample cabinetry, ideal for everyday living and entertaining. Recent upgrades include a modern garage door, contemporary interlocking, an upgraded front porch with beautiful 2-inch stone coping on the stairs and landing, metal window well covers providing convenient backyard access, fresh paint, and upgraded light fixtures. The spacious primary bedroom offers a luxurious ensuite and walk-in closet, while the additional bedrooms provide generous space for the entire family. The professionally finished basement offers additional versatile living space, perfect for recreation, entertaining, or extended family needs. Pride of ownership is evident throughout this beautifully cared-for, move-in-ready home. Ideally located close to excellent schools, parks, shopping, restaurants, and major commuter routes. A fantastic opportunity to own a beautifully upgraded home in one of Oakville's desirable neighbourhoods! PHOTO DISCLOSURE: Certain listing photographs have been digitally enhanced using artificial intelligence (AI) to improve lighting, colour, clarity, and visual presentation. Some images may include digitally modified staging, decorative elements, or simulated lighting and may not reflect the property's exact current appearance. Buyers are encouraged to verify all features and conditions through an in-person viewing.
Key facts
See this home in person
Free, no commitment. The agent confirms the time with you.
Open houses
No upcoming open houses.
Property details
Rooms & baths
- Kitchens
- 1
- Den / Family room
- Yes
- Rooms above / below grade
- 10 · 3
- Bedrooms above / below
- 4 · 2
- Washrooms
- 1 × 5-pc · Second
- 1 × 5-pc · Second
- 1 × 3-pc · Second
- 1 × 3-pc · Basement
- 1 × 2-pc · Ground
Basement
- Basement
- Finished
Fireplace
- Fireplace
- Yes
Heating & cooling
- Heat
- Forced Air · Gas
- A/C
- Central Air
Finishes & appliances
- Security
- Alarm System, Carbon Monoxide Detectors, Security System, Smoke Detector
- Central vacuum
- Yes
Interior features
- Auto Garage Door Remote
- Bar Fridge
- Built-In Oven
- Carpet Free
- Central Vacuum
- Countertop Range
- ERV/HRV
- In-Law Suite
- Storage
Outdoor
- Direction faces
- East
Construction
- Construction
- Brick, Stone
- Roof
- Asphalt Shingle
- Foundation
- Concrete
Parking & garage
- Garage
- Attached · 2
- Covered spaces
- 2
- Total
- 4
- Features
- Private
Utilities
- Sewer
- Sewer
- Water
- Municipal
Lot
- Width / Depth
- 38.1 ft · 89.9 ft
Taxes & fees
- Taxes
- $8,430/2025
Included & excluded
- Inclusions
- 10Ft & 9Ft Ceilings, Built-In Fridge, S/S Gas Cooktop, Built-In Wall Oven, Paneled Dishwasher, Built-In Wine Fridge, Washer/Dryer, All Elfs, C/Air, Alarm & Cameras, Built-In Speakers, Pot Lights. Fully Finished Basement.
Overview
- Property type
- Detached
- Style
- 2-Storey
- Possession
- 90 DAYS · 90+ days
- Cross street
- POST ROAD AND DUNDAS
Rooms
12 rooms on 3 level s
| Type | Dimensions | Features |
|---|---|---|
| Main | ||
| Dining Room | 16' × 11' | Hardwood FloorOpen Concept |
| Great Room | 16' × 19' | Hardwood FloorGas Fireplace |
| Breakfast | 14' × 11'6" | Hardwood FloorW/O To Yard |
| Kitchen | 14' × 9'6" | PantryQuartz Counter |
| Second | ||
| Primary Bedroom | 17'6" × 14' | Hardwood Floor5 Pc Ensuite |
| Bedroom 2 | 11' × 12' | Hardwood FloorEnsuite Bath |
| Bedroom 3 | 15' × 10' | Hardwood FloorEnsuite Bath |
| Bedroom 4 | 12'4" × 12'5" | Hardwood Floor3 Pc Ensuite |
| Laundry | 5'3" × 6'2" | Ceramic FloorCombined w/Laundry |
| Basement | ||
| Recreation | 14'1" × 29'5" | Vinyl FloorWet Bar |
| Bedroom | 13'6" × 11'11" | Vinyl FloorLarge Window |
| Bedroom 2 | 15'5" × 9'11" | Vinyl FloorLarge Window |
Mortgage calculator
Location
Cross street: POST ROAD AND DUNDAS
Market Overview
Oakville
Listing data provided by the Toronto Regional Real Estate Board (TRREB).
Similar properties
The listing data is provided under copyright by the Toronto Regional Real Estate Board (TRREB). The listing data is deemed reliable but is not guaranteed accurate by TRREB. The trademarks MLS®, Multiple Listing Service® and the associated logos are owned by The Canadian Real Estate Association (CREA) and identify the quality of services provided by real estate professionals who are members of CREA.
Last updated: November 4, 2026.