
1040 The Queensway
Stonegate-Queensway · Toronto W07 · ON · M8T 0A7
On market 14 days
About this property
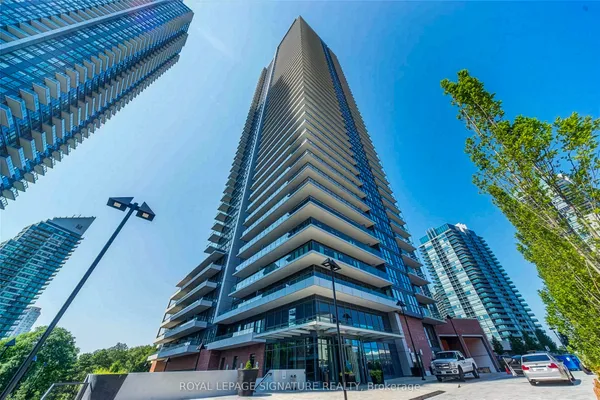
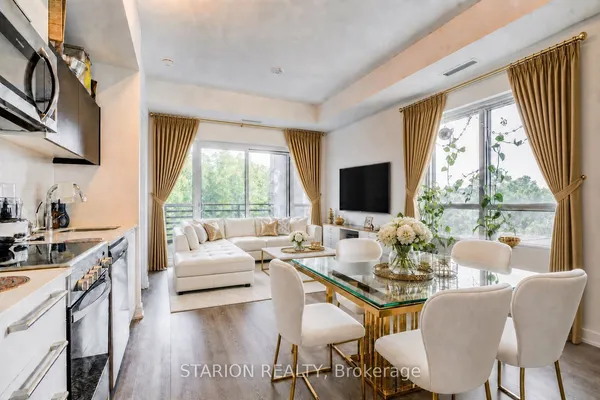
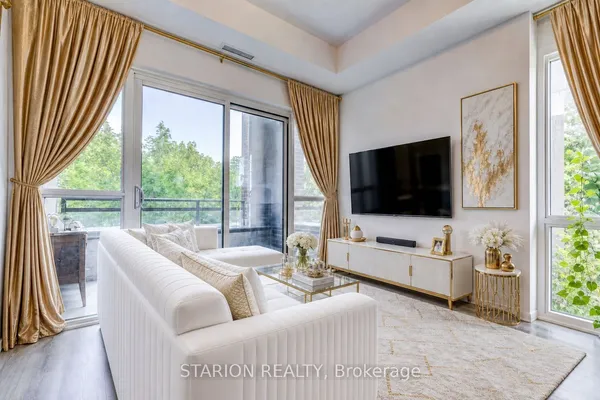
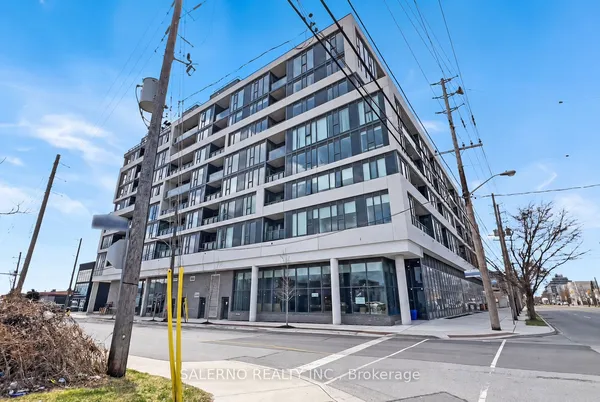
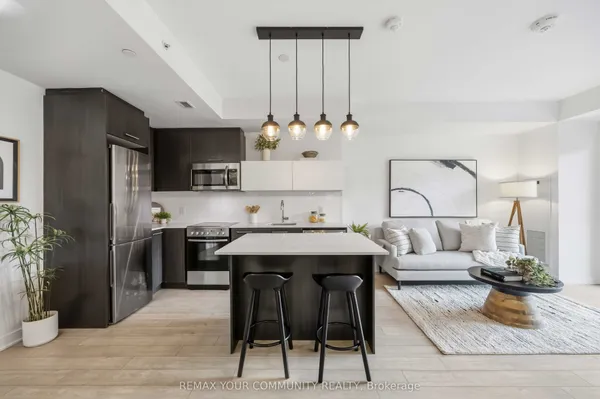
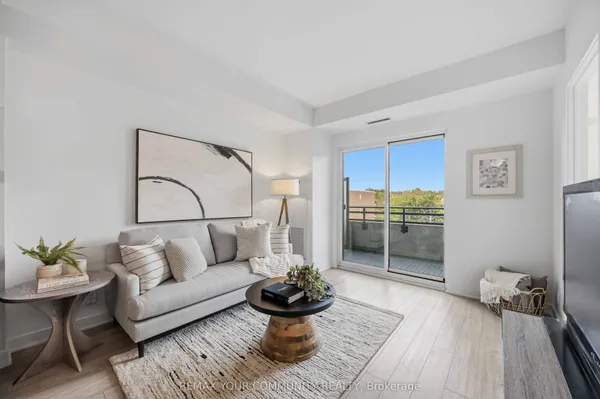
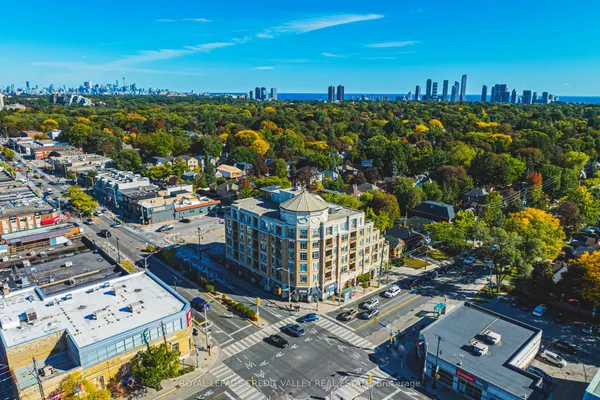
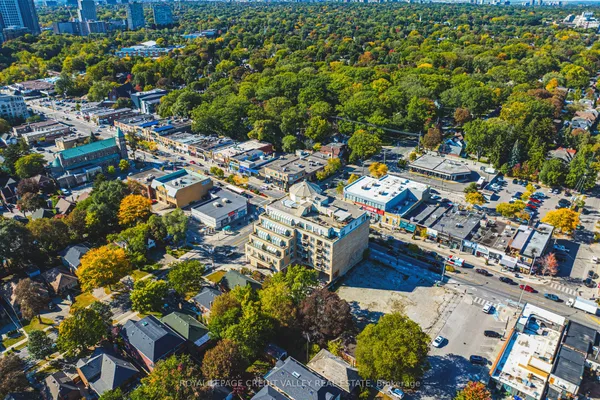
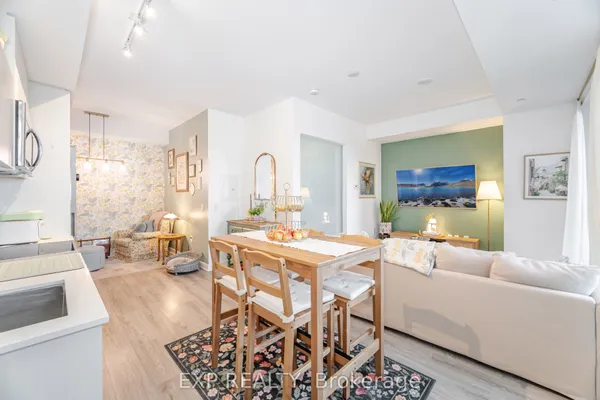
Rarely offered 2-storey penthouse living at Loggia Condos! This bright & beautifully maintained 1+Den offers a unique house-like layout, incredible south-facing views & a large private terrace perfect for outdoor dining, entertaining or morning coffee. The open-concept main level features an updated kitchen with white cabinetry, granite counters & stainless steel appliances, plus a separate den ideal for working from home. Upstairs, the private primary bedroom enjoys impressive city & lake views. Includes Parking and Locker. Fantastic building amenities include an indoor pool, hot tub, sauna, gym, party room, concierge & visitor parking. Walk to restaurants, Cineplex, LCBO, shops & transit, with Longos (new), Costco, Sherway Gardens & the Gardiner just minutes away. The area is changing rapidly. Get in early! A truly unique Etobicoke penthouse!
View virtual tour →Key facts
See this home in person
Free, no commitment. The agent confirms the time with you.
Open houses
No upcoming open houses.
Property details
Rooms & baths
- Kitchens
- 1
- Rooms above / below grade
- 4
- Bedrooms above / below
- 1 · 1
- Washrooms
- 1 × 4-pc
- Laundry
- In-Suite Laundry
Heating & cooling
- Heat
- Fan Coil · Gas
- A/C
- Central Air
Interior features
- Carpet Free
Construction
- Construction
- Concrete
Parking & garage
- Garage
- Underground
- Total
- 1
- Spot 1
- Owned · Level B/99
Property & nearby
- Park
- Public Transit
- School
Building
- Storeys
- 9
- Building storeys
- 9
Condo
- Maintenance fee
- $662/mo incl. Heat Included, Water Included +4
- Fee includes
- Heat Included, Water Included, CAC Included, Common Elements Included, Parking Included, Building Insurance Included
- Exposure
- South
- Balcony
- Terrace
- Pets
- Yes-with Restrictions
- Condo corp
- 1906
- Association
- TSCC
- Management
- MRCM
- Laundry
- In-Suite Laundry
Amenities
- Exercise Room
- Indoor Pool
- Party Room/Meeting Room
- Sauna
- Visitor Parking
- Concierge
Taxes & fees
- Taxes
- $2,232/2025
Included & excluded
- Inclusions
- Existing Appliances including: Stainless Steel Fridge, Stove, OTR Microwave, B/I Dishwasher, Washer/Dryer.
Overview
- Property type
- Condo Apartment
- Style
- Multi-Level
- Possession
- TBD · 60-89 days
- Cross street
- Islington
Mortgage calculator
Location
Cross street: Islington
Market Overview
Toronto W07
Listing data provided by the Toronto Regional Real Estate Board (TRREB).
Similar properties
The listing data is provided under copyright by the Toronto Regional Real Estate Board (TRREB). The listing data is deemed reliable but is not guaranteed accurate by TRREB. The trademarks MLS®, Multiple Listing Service® and the associated logos are owned by The Canadian Real Estate Association (CREA) and identify the quality of services provided by real estate professionals who are members of CREA.
Last updated: November 4, 2026.