
2296 London Mist Court
Central Erin Mills · Mississauga · ON · L5M 5Y4
Listed yesterday
About this property
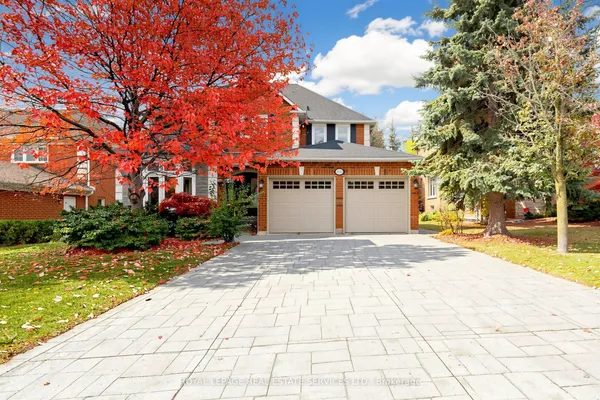
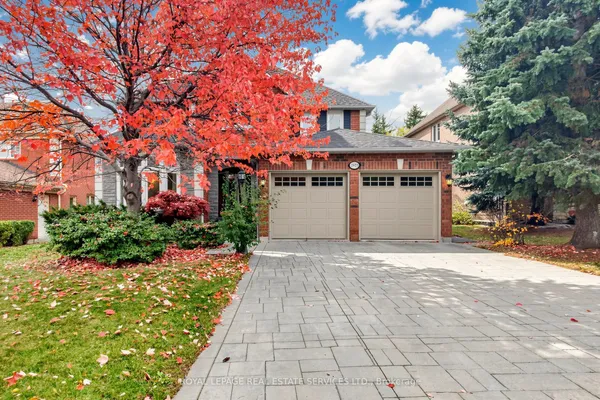
Welcome to 2296 London Mist Court - ideally situated on a quiet cul-de-sac, this exceptional elegant residence offers Approx. 4,200 sq. ft. of beautifully finished living space, Over$200,000 in thoughtful upgrades include hardwood flooring throughout, interlocking stone driveway, sprinkler system, windows, backyard landscape, upgraded deck, Fully upgraded basement, Garage doors, refined formal living and dining spaces, a gracious main-floor family room, and a rare upper-level second family room featuring its own separate staircase and cathedral ceilings. The beautifully finished lower level offers a home theatre, recreation area, W/R and additional bedroom . upgraded deck create an elegant outdoor setting. Sophisticated, substantial and exceptionally well cared for, this is a home of enduring quality in one of Mississauga's most desirable communities.
View virtual tour →Key facts
See this home in person
Free, no commitment. The agent confirms the time with you.
Open houses
No upcoming open houses.
Property details
Rooms & baths
- Kitchens
- 1
- Den / Family room
- Yes
- Rooms above / below grade
- 10
- Bedrooms above / below
- 4 · 1
- Washrooms
- 1 × 2-pc · Ground
- 1 × 4-pc · Second
- 1 × 4-pc · Second
- 1 × 3-pc · Basement
- Laundry
- Main Level
Basement
- Basement
- Finished
Fireplace
- Fireplace
- Yes
Heating & cooling
- Heat
- Forced Air · Gas
- A/C
- Central Air
Finishes & appliances
- Central vacuum
- Yes
Interior features
- Auto Garage Door Remote
- Central Vacuum
- Separate Hydro Meter
- Storage
- Water Heater
- Water Meter
Outdoor
- Direction faces
- East
Construction
- Construction
- Brick
- Roof
- Asphalt Shingle
- Foundation
- Brick
Parking & garage
- Garage
- Built-In · 2
- Covered spaces
- 2
- Total
- 4
- Features
- Private
Exterior features
- Deck
- Landscaped
- Lawn Sprinkler System
- Lighting
- Patio
Utilities
- Sewer
- Sewer
- Water
- Municipal
- Electricity
- Yes
- Gas
- Yes
- Water service
- Yes
- Sewer service
- Yes
Lot
- Width / Depth
- 39.4 ft · 140.2 ft
- Features
- Irregular Lot
Property & nearby
- Cul de Sac/Dead End
- Hospital
- Park
- Public Transit
- Rec./Commun.Centre
- School
Taxes & fees
- Taxes
- $9,758/2026
Included & excluded
- Inclusions
- B/I Stove, S/S B/I Oven & Microwave, S/S hood, S/S Dishwasher, Washer & Dryer, Existing Elfs, Central vaccum, Garage door remote, Existing Furnace and Existing AC, Existing Windows blinds.
- Exclusions
- SS. Fridge,SS Freezer (Seller to credit buyer $2500 on closing, reflected on the statement of adjustment). All curtains, Ground floor family room chandelier, Master bedroom Two (2) chandeliers, Basement sound system, (excluded chandeliers will be replaced with standard light fixtures).
Overview
- Property type
- Detached
- Style
- 2-Storey
- Age
- 31-50
- Possession
- TBD · Flexible
- Cross street
- Erin Mills And Mcfarren Blvd
Mortgage calculator
Location
Cross street: Erin Mills And Mcfarren Blvd
Market Overview
Mississauga
Listing data provided by the Toronto Regional Real Estate Board (TRREB).
Similar properties










The listing data is provided under copyright by the Toronto Regional Real Estate Board (TRREB). The listing data is deemed reliable but is not guaranteed accurate by TRREB. The trademarks MLS®, Multiple Listing Service® and the associated logos are owned by The Canadian Real Estate Association (CREA) and identify the quality of services provided by real estate professionals who are members of CREA.
Last updated: November 3, 2026.