
2923 Hammond Road
Sheridan · Mississauga · ON · L5M 2M2
Listed just now
About this property
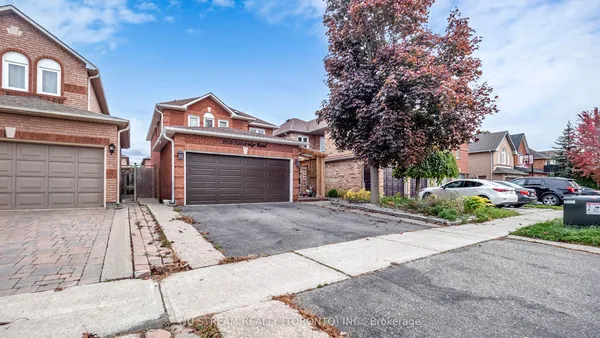
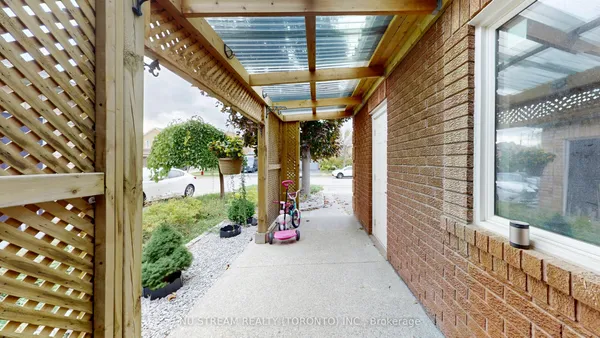
Beautiful Detached Home in Sought-After Sherwood Community! Welcome to this well-maintained and renovated back to the park detached home offering 4+2 bedrooms and 5 bathrooms, with nearly 3,000 sq. ft. Thoughtfully updated, this home features renovated kitchen and bathrooms, newer windows and doors, a newer roof, furnace, and air conditioning. The finished basement offers excellent additional living space, complete with a kitchen, two bedrooms, and a cozy family room with a fireplace-ideal for extended family or additional flexibility. Enjoy beautiful year-round views of the park and open fields right in your backyard. The spacious main-floor family room can easily be reconfigured to create a separate den, home office, or study area to suit your family's needs. Convenient main-floor laundry with direct access to the double garage adds everyday practicality. No side walks easily to park 4 cars on driveway. Prime Location! Easy access to Clarkson GO Station and major highways, including the QEW, 403, and 407. Steps to schools and just minutes from Costco, Home Depot, Best Buy, restaurants, and grocery stores. Approximately a 5-minute drive to the University of Toronto Mississauga campus , Erindale Secondary High school and Erindale Park. A wonderful opportunity to enjoy spacious family living, a peaceful park-side setting, and exceptional convenience in a desirable community!
View virtual tour →Key facts
See this home in person
Free, no commitment. The agent confirms the time with you.
Open houses
No upcoming open houses.
Property details
Rooms & baths
- Kitchens
- 2
- Den / Family room
- Yes
- Rooms above / below grade
- 9 · 5
- Bedrooms above / below
- 4 · 2
- Washrooms
- 1 × 2-pc · Main
- 1 × 5-pc · Second
- 1 × 4-pc · Second
- 1 × 3-pc · Second
- 1 × 3-pc · Basement
Basement
- Basement
- Finished
Fireplace
- Fireplace
- Yes
Heating & cooling
- Heat
- Heat Pump · Gas
- A/C
- Central Air
Finishes & appliances
- Security
- Carbon Monoxide Detectors, Smoke Detector
Interior features
- Auto Garage Door Remote
- Carpet Free
- Separate Hydro Meter
- Water Heater
- Water Meter
- Ventilation System
Outdoor
- Direction faces
- South
Construction
- Construction
- Brick
- Roof
- Asphalt Shingle
- Foundation
- Poured Concrete
Parking & garage
- Garage
- Built-In · 2
- Covered spaces
- 2
- Total
- 6
Utilities
- Sewer
- Sewer
- Water
- Municipal
Lot
- Width / Depth
- 56.4 ft · 107.1 ft
Property & nearby
- Clear View
- Electric Car Charger
- Hospital
- Library
- Park
- Place Of Worship
Taxes & fees
- Taxes
- $10,912/2026
Included & excluded
- Inclusions
- Existing Stainless Steel Fridge, Stove, B/I dishwasher and B/I Range hood. Basement fridge and stove. Existing Washer and dryer. Existing California Shutters with two remove rolling blinds and curtains with Robs. All Existing light fixtures. 200 amp electrical panel. Central Vacuum and 2 fire places as is condition. Garage openers with remote. Garden shred.
- Exclusions
- Tenant belongings. Breakfast Chandelier.
Overview
- Property type
- Detached
- Style
- 2-Storey
- Age
- 31-50
- Possession
- TBA · Immediate · 2027-01-06
- Cross street
- Dundas St. and Erin Mill Pkwy
Mortgage calculator
Location
Cross street: Dundas St. and Erin Mill Pkwy
Market Overview
Mississauga
Listing data provided by the Toronto Regional Real Estate Board (TRREB).
Similar properties










The listing data is provided under copyright by the Toronto Regional Real Estate Board (TRREB). The listing data is deemed reliable but is not guaranteed accurate by TRREB. The trademarks MLS®, Multiple Listing Service® and the associated logos are owned by The Canadian Real Estate Association (CREA) and identify the quality of services provided by real estate professionals who are members of CREA.
Last updated: November 3, 2026.