
4151 Rockwood Road
Rathwood · Mississauga · ON · L4W 1L6
Listed just now
About this property
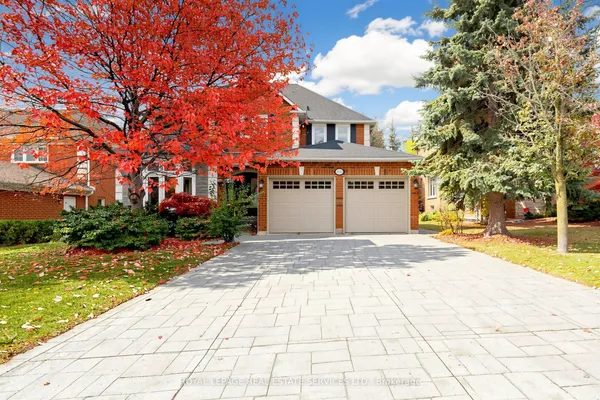
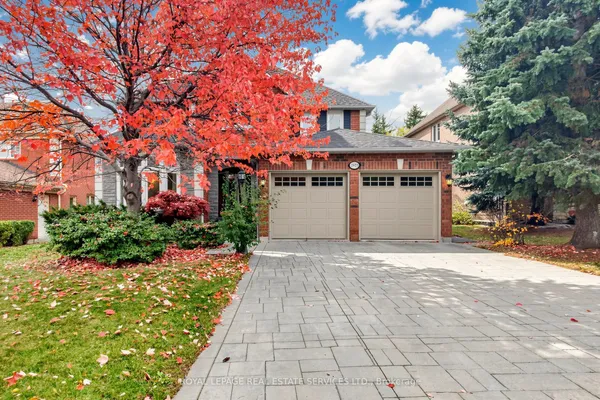
Situated On A 50 X 120 Ft Lot In Rockwood Village, This Beautifully Maintained 4 Bedrm, 4 Bath Residence Offers Approx 3,530 Sqft Of Living Space In One Of Mississauga's Most Established Family Communities. The Main Level Features Sun-Filled Living & Dining Rooms, Providing Sophisticated Spaces For Gatherings & Celebrations. At The Heart Of The Home, The Spacious Kitchen Offers Granite Countertops, Abundant Cabinetry & Generous Workspace, Flowing Seamlessly Into The Adjoining Breakfast Area W/ Sliding Glass Doors O/Looking The Backyard. The Family Room Offers Boasts A Gas F/P & Custom Built-Ins, W/ A Second W/O Creating An Effortless Connection To The Outdoors. Brazilian Cherry Hardwood Floors, Expansive Windows And Generous Principal Rooms Create An Elegant Yet Welcoming Atmosphere. A Convenient Powder Room & Combined Laundry/Mudroom W/ Side Entry Complete The Level. Upstairs, 4 Well-Proportioned Bedrms Provide Flexibility For Children, Guests Or Home Offices. The Primary Suite Offers A Peaceful Retreat W/ A Spacious W/I Closet & Renovated 3-Pc Ensuite Featuring Heated Floors & Hansgrohe Fixtures. A Renovated 4-Pc Family Bath, Also Finished W/ Heated Floors, Serves The Additional Bedrms. The Finished Lower Level Expands The Home's Living Possibilities W/ A Versatile Rec Space Ideal For A Media Lounge, Games Room, Children's Play Area, Home Gym Or Teenager's Retreat. A 3-Pc Bath, Utility Room W/ Integrated Workshop & Separate Cold Room Add Valuable Functionality & Storage. The Landscaped Backyard Provides A Pvt Outdoor Extension Of The Home, Featuring Interlock Stone Patios, Mature Gardens, Established Apple Trees & A Dedicated Gas Line For The Barbecue. Ideally Located Close To Parks, Trails, Golf Courses, Recreation, Shopping And Restaurants, With Excellent Public, Catholic And French Immersion Schools Nearby. Convenient Access To Highways 403, 401, 407 & The QEW, Miway, GO Service & Pearson Airport Further Enhances This Exceptional Rockwood Village Offering.
View virtual tour →Key facts
See this home in person
Free, no commitment. The agent confirms the time with you.
Open houses
No upcoming open houses.
Property details
Rooms & baths
- Kitchens
- 1
- Den / Family room
- Yes
- Rooms above / below grade
- 10 · 3
- Bedrooms above / below
- 4
- Washrooms
- 1 × 2-pc · Main
- 1 × 3-pc · Upper
- 1 × 4-pc · Upper
- 1 × 3-pc · Lower
- Laundry
- Main Level
Basement
- Basement
- Finished, Full
Fireplace
- Fireplace
- Yes (1 · Family Room, Natural Gas)
Heating & cooling
- Heat
- Forced Air · Gas
- A/C
- Central Air
Finishes & appliances
- Central vacuum
- Yes
Interior features
- Carpet Free
- Central Vacuum
Outdoor
- Direction faces
- East
Construction
- Construction
- Brick
- Roof
- Shingles
- Foundation
- Poured Concrete
Parking & garage
- Garage
- Attached · 2
- Covered spaces
- 2
- Total
- 6
- Features
- Private Double, Private
Utilities
- Sewer
- Sewer
- Water
- Municipal
Lot
- Width / Depth
- 50.4 ft · 120.2 ft
Property & nearby
- Fenced Yard
- Park
- Place Of Worship
- Public Transit
- School
- Rec./Commun.Centre
Taxes & fees
- Taxes
- $9,432/2026
Included & excluded
- Inclusions
- Please See Attached Features And Inclusions.
- Exclusions
- Please See Attached Features And Inclusions.
Overview
- Property type
- Detached
- Style
- 2-Storey
- Possession
- TBD · Flexible
- Cross street
- Rathburn Rd East & Dixie Rd
Rooms
14 rooms on 3 level s
| Type | Dimensions | Features |
|---|---|---|
| Main | ||
| Foyer | 7'3" × 8' | 2 Pc BathCloset |
| Living Room | 12'4" × 14'10" | Large WindowCombined w/Dining |
| Dining Room | 12'4" × 10'11" | WindowHardwood Floor |
| Kitchen | 12'7" × 9'7" | Granite CountersDouble Sink |
| Breakfast | 11'3" × 10'7" | W/O To PatioCombined w/Kitchen |
| Family Room | 11'10" × 17'3" | Gas FireplaceW/O To Patio |
| Laundry | 7'11" × 8'9" | Laundry SinkCloset |
| Upper | ||
| Primary Bedroom | 12'5" × 18'8" | 3 Pc EnsuiteWalk-In Closet(s) |
| Bedroom 2 | 11'10" × 9'2" | ClosetOverlooks Frontyard |
| Bedroom 3 | 10'7" × 13'6" | ClosetOverlooks Frontyard |
| Bedroom 4 | 10'8" × 12'6" | 4 Pc BathOverlooks Backyard |
| Lower | ||
| Recreation | 35'5" × 35'6" | 3 Pc BathPot Lights |
| Utility Room | 24' × 13'10" | |
| Cold Room/Cantina | 6'7" × 9' | |
Mortgage calculator
Location
Cross street: Rathburn Rd East & Dixie Rd
Market Overview
Mississauga
Listing data provided by the Toronto Regional Real Estate Board (TRREB).
Similar properties








The listing data is provided under copyright by the Toronto Regional Real Estate Board (TRREB). The listing data is deemed reliable but is not guaranteed accurate by TRREB. The trademarks MLS®, Multiple Listing Service® and the associated logos are owned by The Canadian Real Estate Association (CREA) and identify the quality of services provided by real estate professionals who are members of CREA.
Last updated: November 3, 2026.