
3253 Sir Johns Homestead N/A S
Erin Mills · Mississauga · ON · L5L 2N7
Listed just now
About this property
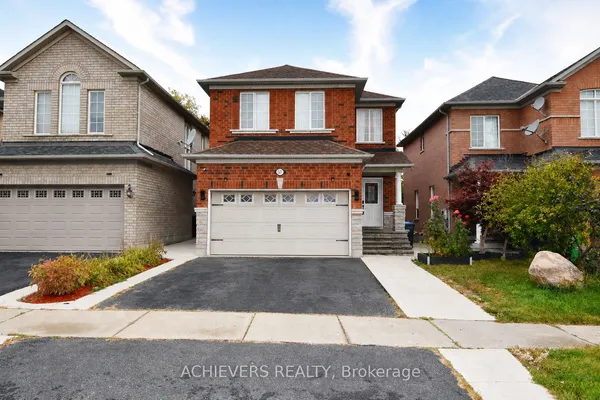
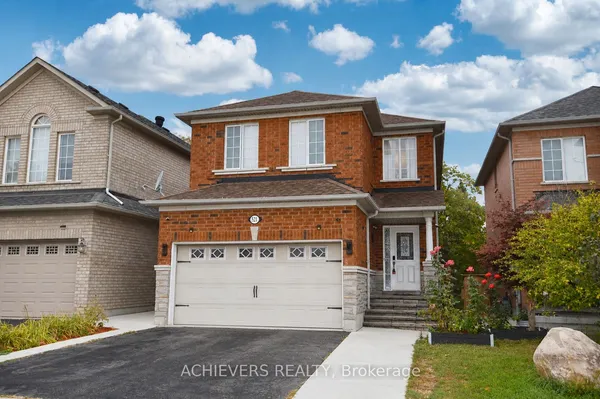
Rare Opportunity in Sought-After Erin Mills! Spacious 4+3 bedroom, 4-bath detached home on an impressive 50 x 120 ft lot, just minutes' walk to U of T Mississauga (UTM) ! Features a double garage & private double driveway, offering total parking for 6 cars. Huge value-add potential with an approved building permit for a residential second unit in the basement with separate entrance-ideal for extended family or future income potential. Featuring hardwood floors, granite kitchen countertops, S/S appliances, built-in cooktop & range hood, spacious principal rooms, primary bedroom with walk-in closet & 4-pc ensuite, new A/C (2022) and new bathroom vanity (2025), lawn sprinkler system. Enjoy a landscaped backyard with a large deck & gazebo and no direct residential neighbors behind. Prime location close to schools, parks, transit, shopping, highways & everyday amenities. A fantastic opportunity for families, investors & owner-occupiers-don't miss it!
View virtual tour →Key facts
See this home in person
Free, no commitment. The agent confirms the time with you.
Open houses
No upcoming open houses.
Property details
Rooms & baths
- Kitchens
- 2
- Den / Family room
- Yes
- Rooms above / below grade
- 14
- Bedrooms above / below
- 4 · 3
- Washrooms
- 1 × 2-pc · Ground
- 2 × 4-pc · Upper
- 1 × 4-pc · Basement
- Laundry
- Lower Level
Basement
- Basement
- Finished
Fireplace
- Fireplace
- Yes (3 · Living Room)
Heating & cooling
- Heat
- Forced Air · Gas
- A/C
- Central Air
Interior features
- Carpet Free
Outdoor
- Direction faces
- South
Construction
- Construction
- Brick
Parking & garage
- Garage
- Attached · 2
- Covered spaces
- 2
- Total
- 6
- Features
- Private Double
Utilities
- Sewer
- Sewer
- Water
- Municipal
Lot
- Width / Depth
- 50.1 ft · 120.2 ft
Property & nearby
- Fenced Yard
- Park
- Public Transit
- School
Taxes & fees
- Taxes
- $8,230/2025
Included & excluded
- Inclusions
- All existing appliances and Elfs. Upper Level: S/S fridge, S/S dishwasher, S/S microwave. built-in cook top and oven Basement: White fridge, small black fridge, dishwasher and over-the-range microwave.
Overview
- Property type
- Detached
- Style
- 2-Storey
- Age
- 31-50
- Possession
- TBD · Flexible
- Cross street
- Dundas and Erin Mills
Rooms
11 rooms on 3 level s
| Type | Dimensions | Features |
|---|---|---|
| Main | ||
| Living Room | 17'3" × 11'3" | Hardwood FloorBow Window |
| Family Room | 18' × 11'1" | Hardwood FloorFireplace |
| Dining Room | 11'1" × 10'11" | Hardwood FloorWindow |
| Kitchen | 13'1" × 11'2" | Tile FloorStainless Steel Appl |
| Second | ||
| Primary Bedroom | 18'1" × 10'7" | Hardwood FloorEnsuite Bath |
| Bedroom 2 | 11'1" × 9'1" | Hardwood FloorWindow |
| Bedroom 3 | 11'6" × 11'2" | Hardwood FloorWindow |
| Bedroom 4 | 12'8" × 11'2" | Hardwood FloorWindow |
| Basement | ||
| Bedroom | 14'2" × 10'3" | Laminate |
| Bedroom 2 | 10'8" × 10' | Laminate |
| Office | 10'10" × 10'8" | Laminate |
Mortgage calculator
Location
Cross street: Dundas and Erin Mills
Market Overview
Mississauga
Listing data provided by the Toronto Regional Real Estate Board (TRREB).
Similar properties






The listing data is provided under copyright by the Toronto Regional Real Estate Board (TRREB). The listing data is deemed reliable but is not guaranteed accurate by TRREB. The trademarks MLS®, Multiple Listing Service® and the associated logos are owned by The Canadian Real Estate Association (CREA) and identify the quality of services provided by real estate professionals who are members of CREA.
Last updated: November 3, 2026.