
3033 Caulfield Crescent
Churchill Meadows · Mississauga · ON · L5M 6J6
Listed yesterday
About this property
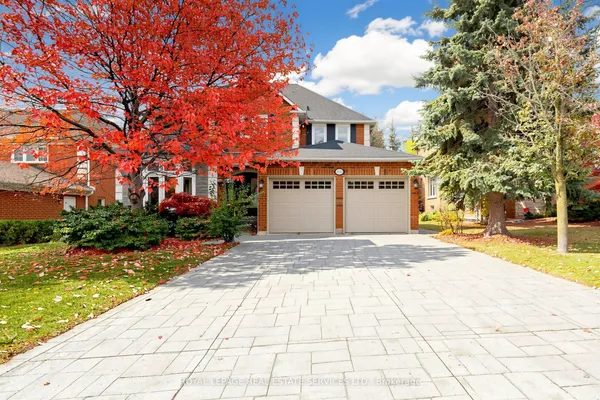
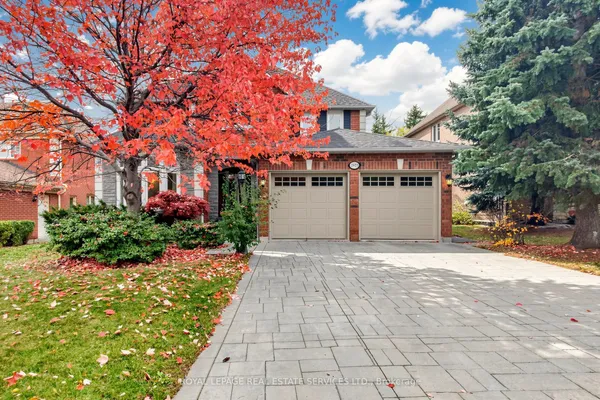
Welcome to this great detached home nestled on a quiet crescent in the highly desirable community of Churchill Meadows. One of a big lot in the area. Main floor laundry with direct access to garage. A huge Den on 2nd Floor (upgrade thru builder) which can be used as a 5th bedroom, perfect for growing families. Few years new furnace and CAC. Roof, around 10 years. Close to Erin Mills Town Centre, community centres, Highway and Credit Valley Hospital.
Key facts
See this home in person
Free, no commitment. The agent confirms the time with you.
Open houses
No upcoming open houses.
Property details
Rooms & baths
- Kitchens
- 1
- Den / Family room
- Yes
- Rooms above / below grade
- 9
- Bedrooms above / below
- 4 · 1
- Washrooms
- 1 × 5-pc · Second
- 1 × 4-pc · Second
- 1 × 2-pc · Ground
Basement
- Basement
- Unfinished
Fireplace
- Fireplace
- Yes
Heating & cooling
- Heat
- Forced Air · Gas
- A/C
- Central Air
Interior features
- Carpet Free
Outdoor
- Direction faces
- North
Construction
- Construction
- Brick
- Roof
- Asphalt Shingle
- Foundation
- Concrete
Parking & garage
- Garage
- Built-In · 2
- Covered spaces
- 2
- Total
- 6
- Features
- Private Double
Utilities
- Sewer
- Sewer
- Water
- Municipal
Lot
- Width / Depth
- 13.7 ft · 32.2 ft
Taxes & fees
- Taxes
- $8,877/2026
Included & excluded
- Inclusions
- Existing Fridge, Stove, Washer, Dryer, Elfs, Window Coverings
Overview
- Property type
- Detached
- Style
- 2-Storey
- Age
- 16-30
- Possession
- 60 days / TBA · 60-89 days
- Cross street
- Britannia / Winston Churchill
Rooms
10 rooms on 2 level s
| Type | Dimensions | Features |
|---|---|---|
| Ground | ||
| Living Room | 13'6" × 10'9" | Hardwood Floor |
| Dining Room | 12'5" × 10'9" | Hardwood FloorSeparate Room |
| Family Room | 15'1" × 12'8" | Hardwood FloorGas Fireplace |
| Kitchen | 13' × 10'7" | Ceramic FloorFamily Size Kitchen |
| Breakfast | 11'11" × 8'8" | Ceramic FloorW/O To Yard |
| Second | ||
| Primary Bedroom | 14'7" × 13'5" | Hardwood FloorWalk-In Closet(s) |
| Bedroom 2 | 13'9" × 9'9" | Hardwood FloorLarge Closet |
| Bedroom 3 | 10'11" × 10'10" | Hardwood FloorCloset |
| Bedroom 4 | 12' × 9'9" | Hardwood FloorCloset |
| Den | 14'6" × 13'1" | Hardwood Floor |
Mortgage calculator
Location
Cross street: Britannia / Winston Churchill
Market Overview
Mississauga
Listing data provided by the Toronto Regional Real Estate Board (TRREB).
Similar properties










The listing data is provided under copyright by the Toronto Regional Real Estate Board (TRREB). The listing data is deemed reliable but is not guaranteed accurate by TRREB. The trademarks MLS®, Multiple Listing Service® and the associated logos are owned by The Canadian Real Estate Association (CREA) and identify the quality of services provided by real estate professionals who are members of CREA.
Last updated: November 3, 2026.