
509 Dundas Street W, Unit 801
1008 - GO Glenorchy · Oakville · ON · L6M 1L9
On market 3 days
About this property
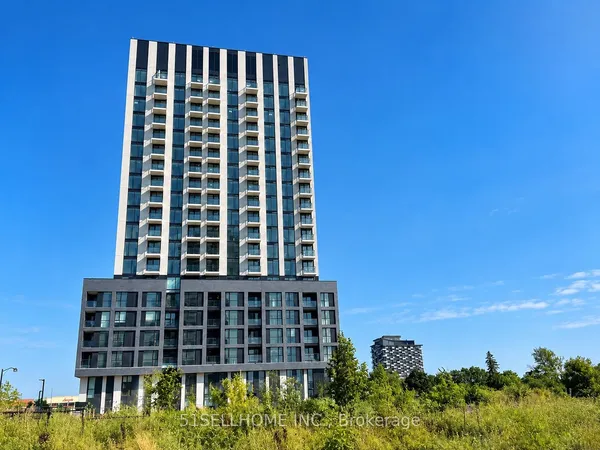
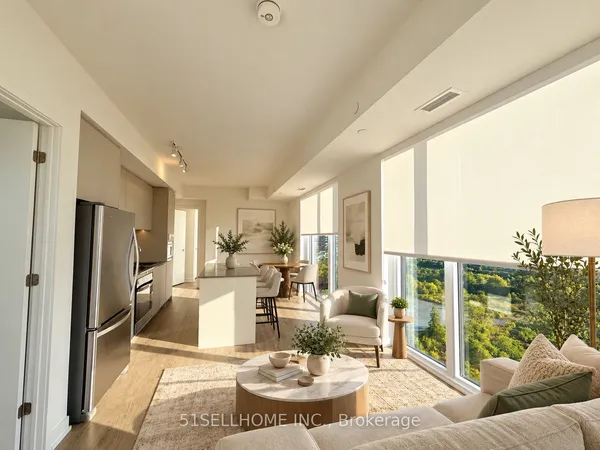
Breathtaking Penthouse Suite with 10' Ceilings & Majestic Floor-to-Ceiling Windows Redefines Elevated Living! Discover 1,179 sq. ft. of refined luxury in this exceptional southwest-facing residence at Dunwest Condos by Greenpark Group. Featuring over $70,000 in upgrades, this beautifully appointed two-bedroom-plus-den suite offers a desirable split-bedroom layout and an abundance of natural light. The stunning chef's kitchen showcases custom cabinetry, premium built-in stainless-steel appliances, an oversized pantry and a dramatic centre island with a quartz waterfall countertop and Blanco undermount sink. Impressive open-concept living and dining areas provide an elegant setting for entertaining and everyday living. The generous primary suite features a walk-in closet and a spa-inspired three-piece ensuite with luxurious heated floors. The spacious second bedroom offers its own walk-in closet and an oversized window, while the sun-drenched den-with direct access to a second private balcony-makes a stylish home office or inviting guest retreat. All this and so much more, including upgraded flooring throughout, heated floors in both bathrooms, two private balconies, two parking spaces and one locker. Ideally located near Oakville GO, Highways 403 and 407, Oakville Trafalgar Memorial Hospital, Sixteen Mile Creek, Glen Abbey Golf Club, restaurants, shopping, parks and more. Images are virtually staged.
Key facts
See this home in person
Free, no commitment. The agent confirms the time with you.
Open houses
Property details
Rooms & baths
- Kitchens
- 1
- Rooms above / below grade
- 6
- Bedrooms above / below
- 2 · 1
- Washrooms
- 1 × 4-pc
- 1 × 3-pc
- Laundry
- In-Suite Laundry, Ensuite
Heating & cooling
- Heat
- Forced Air · Gas
- A/C
- Central Air
Finishes & appliances
- Security
- Carbon Monoxide Detectors, Concierge/Security, Smoke Detector
Interior features
- Built-In Oven
- Carpet Free
Construction
- Construction
- Concrete
Parking & garage
- Garage
- Underground · 2
- Covered spaces
- 2
- Total
- 2
- Features
- Underground
- Spot 1
- Owned · #12
- Spot 2
- Owned · #13
Property & nearby
- Golf
- Greenbelt/Conservation
- Hospital
- Park
- Public Transit
- School
Building
- Storeys
- 8
- Building storeys
- 8
Condo
- Maintenance fee
- $1,170/mo incl. Heat Included, CAC Included +3
- Fee includes
- Heat Included, CAC Included, Common Elements Included, Building Insurance Included, Parking Included
- Exposure
- South West
- Balcony
- Open
- Pets
- Yes-with Restrictions
- Condo corp
- 769
- Association
- HSCP
- Management
- Melbourne Property Management
- Laundry
- In-Suite Laundry, Ensuite
Amenities
- Concierge
- Elevator
- Game Room
- Gym
- Party Room/Meeting Room
- Rooftop Deck/Garden
Taxes & fees
- Taxes
- $4,876/2025
Included & excluded
- Inclusions
- Includes Two Parking Spaces, One Storage Locker, All Kitchen Appliances (B/I S/S Whirlpool Fridge/Freezer With A Water Line, B/I S/S Jennair Cooktop/Hood, B/I Double Oven/Microwave, B/I Dishwasher) And A Front Load Washer/Dryer With Steam Kit.
Overview
- Property type
- Condo Apartment
- Style
- Apartment
- Possession
- Immediate
- Cross street
- Dundas St W/E of Neyagawa Blvd
Rooms
6 rooms on 1 level
| Type | Dimensions | Features |
|---|---|---|
| Main | ||
| Kitchen | 14' × 19'3" | Stainless Steel ApplLaminate |
| Dining Room | 14'11" × 22' | Combined w/LivingLaminate |
| Dining Room | 14'11" × 22' | Combined w/DiningLaminate |
| Den | 8'7" × 11' | W/O To BalconyLaminate |
| Primary Bedroom | 12'7" × 11' | Walk-In Closet(s)Laminate |
| Bedroom 2 | 10'11" × 10' | Walk-In Closet(s)Laminate |
Mortgage calculator
Location
Cross street: Dundas St W/E of Neyagawa Blvd
Market Overview
Oakville
Listing data provided by the Toronto Regional Real Estate Board (TRREB).
Similar properties
The listing data is provided under copyright by the Toronto Regional Real Estate Board (TRREB). The listing data is deemed reliable but is not guaranteed accurate by TRREB. The trademarks MLS®, Multiple Listing Service® and the associated logos are owned by The Canadian Real Estate Association (CREA) and identify the quality of services provided by real estate professionals who are members of CREA.
Last updated: November 5, 2026.