
2180 Marine Drive, Unit 1401
1001 - BR Bronte · Oakville · ON · L6L 5V2
On market 6 days
About this property
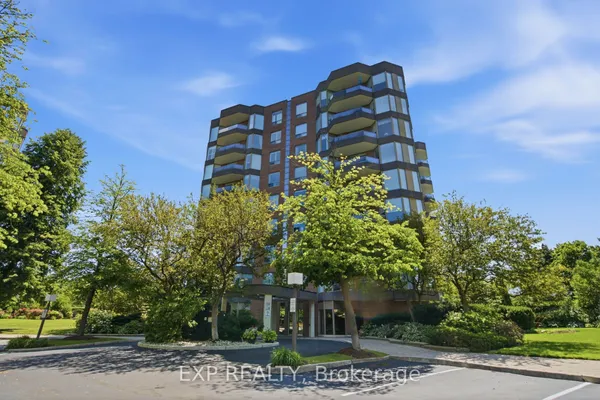
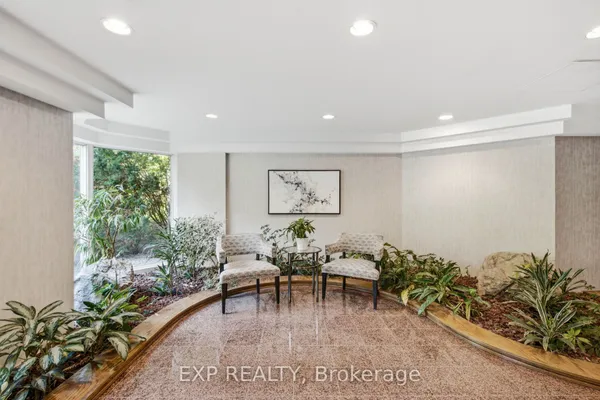
Exceptional value! Luxury waterfront condominium living awaits at Ennisclare II on the Lake, one of Bronte's most prestigious, award-winning communities, offering breathtaking escarpment, skyline, & lake views in the heart of vibrant Bronte. This exceptional Cambridge model suite spans approximately 1,830 sq. ft. of elegant, single-level living space & features 2 spacious bedrooms, 2 full bathrooms, a den, & a sun-filled solarium. Oversized windows with lake glimpses & escarpment vistas flood the home with natural light by day & showcase sparkling city lights by night. Thoughtfully renovated & beautifully appointed, the suite boasts wide-plank engineered oak hardwood flooring, deep baseboards, custom cabinetry & built-ins, wood feature walls, custom blinds, & solid surface countertops, along with renovated bathrooms & kitchen. The formal dining room overlooks a dramatic sunken living room, ideal for entertaining, & the stylish kitchen offers custom cabinetry, under-cabinet lighting, quartz countertops, stainless steel appliances, & a bright breakfast area with wall-to-wall windows. Relax in the open-concept den & sunken solarium with wrap-around windows & built-in cabinetry, or retreat to the oversized primary bedroom featuring mirrored custom wardrobes & a luxurious 3-piece ensuite with custom cabinetry & an oversized glass shower. A second bedroom, a chic 3-piece bathroom, & a large laundry/utility room complete the suite. Two underground parking spaces (tandem) & one locker are included. Enjoy a truly walkable lakeside lifestyle, just steps to Bronte Harbour, waterfront trails, beaches, & the shops & restaurants of Bronte Village, with outstanding building amenities completing this refined offering.
View virtual tour →Key facts
See this home in person
Free, no commitment. The agent confirms the time with you.
Open houses
No upcoming open houses.
Property details
Rooms & baths
- Kitchens
- 1
- Rooms above / below grade
- 7
- Bedrooms above / below
- 2
- Washrooms
- 1 × 3-pc · Main
- 1 × 4-pc · Main
- Laundry
- Ensuite, Laundry Room · Main Level
Heating & cooling
- Heat
- Forced Air · Gas
- A/C
- Central Air
Finishes & appliances
- Security
- Security Guard
Interior features
- Other
Construction
- Construction
- Concrete
- Roof
- Flat
Parking & garage
- Garage
- Underground · 2
- Covered spaces
- 2
- Total
- 2
- Features
- Underground, Tandem
- Spot 1
- Owned · #201 · Level A
Property & nearby
- Greenbelt/Conservation
- Lake/Pond
- Marina
- Park
- Public Transit
- Rec./Commun.Centre
Building
- Storeys
- 13
- Elevator
- Yes
- Building storeys
- 13
Condo
- Maintenance fee
- $1,821/mo incl. Building Insurance Included, Common Elements Included +6
- Fee includes
- Building Insurance Included, Common Elements Included, Cable TV Included, CAC Included, Heat Included, Hydro Included, Parking Included, Water Included
- Exposure
- North West
- Pets
- Yes-with Restrictions
- Condo corp
- 114
- Association
- HCP
- Management
- Crossbridge Condominiums
- Laundry
- Ensuite, Laundry Room · Main Level
Amenities
- Car Wash
- Concierge
- Gym
- Media Room
- Outdoor Pool
- Party Room/Meeting Room
Taxes & fees
- Taxes
- $5,845/2026
Included & excluded
- Inclusions
- Bult in dishwasher, fridge, built-in ovens, built in cooktop, washer, dryer, all elfs, all blinds, fridge/freezer in laundry room
- Exclusions
- TV, all drapes, elf's in foyer, dining and living room
Overview
- Property type
- Condo Apartment
- Style
- Apartment
- Age
- 31-50
- Possession
- Immediate
- Cross street
- Lakeshore W - S on Third Line - Marine Dr
Rooms
10 rooms on 1 level
| Type | Dimensions | Features |
|---|---|---|
| Main | ||
| Living Room | 18'10" × 13'5" | Hardwood FloorLarge Window |
| Dining Room | 18'10" × 9'11" | Hardwood FloorOpen Concept |
| Kitchen | 11'10" × 8'10" | Quartz CounterBacksplash |
| Office | 13'10" × 13'2" | Hardwood Floor |
| Breakfast | 11'5" × 8'10" | Tile FloorWindow |
| Sunroom | 13'10" × 10'2" | Hardwood Floor |
| Primary Bedroom | 19'8" × 11'4" | Hardwood FloorRenovated |
| Bedroom | 14' × 10'10" | Hardwood Floor |
| Bathroom | 13'1" × 5'6" | 3 Pc EnsuiteTile Floor |
| Bathroom | 8'1" × 4'9" | 3 Pc BathTile Floor |
Mortgage calculator
Location
Cross street: Lakeshore W - S on Third Line - Marine Dr
Market Overview
Oakville
Listing data provided by the Toronto Regional Real Estate Board (TRREB).
Similar properties
The listing data is provided under copyright by the Toronto Regional Real Estate Board (TRREB). The listing data is deemed reliable but is not guaranteed accurate by TRREB. The trademarks MLS®, Multiple Listing Service® and the associated logos are owned by The Canadian Real Estate Association (CREA) and identify the quality of services provided by real estate professionals who are members of CREA.
Last updated: November 5, 2026.