
395 Dundas Street W, Unit 516
1008 - GO Glenorchy · Oakville · ON · L6M 5P9
On market 8 days
About this property
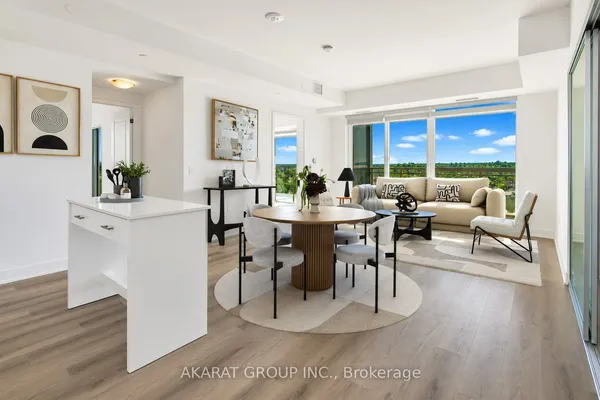
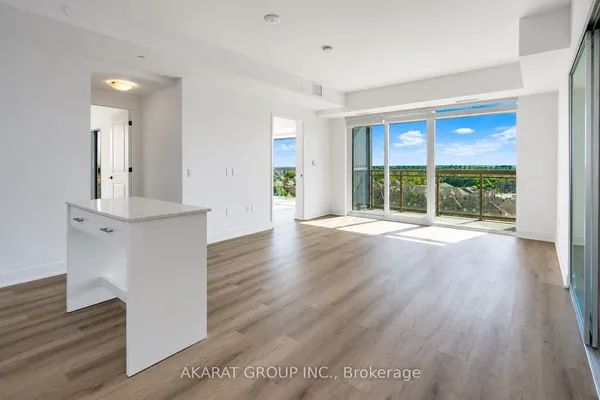
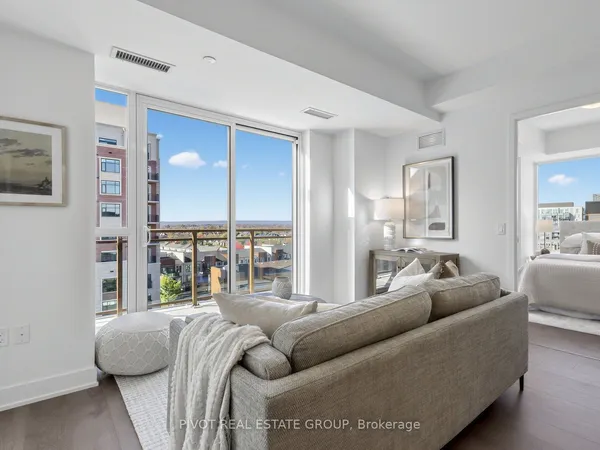
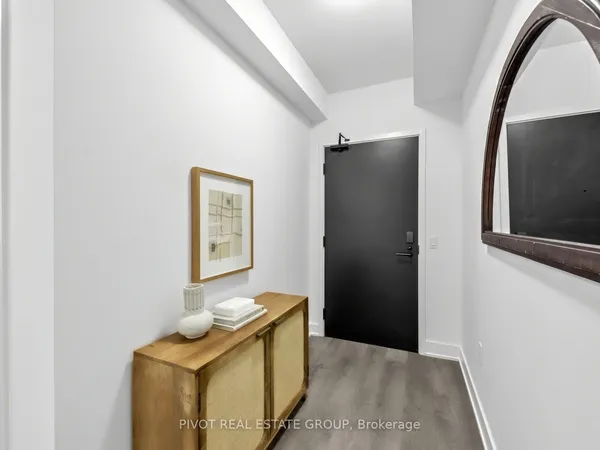
Experience upscale, functional living in this expansive 1,115 sq. ft. corner-style layout. Bathed in natural sunlight from oversized windows, this 2-bedroom + den residence effortlessly balances daily comfort with sophisticated entertaining space. Unwind outdoors on your private South Western balcony. At the center of the home, an open-concept great room flows into a modern chef's kitchen outfitted with stainless steel appliances, streamlined cabinetry, and generous prep counters. The primary Bedroom features a large walk-in wardrobe and dedicated ensuite bath, while the second bedroom easily accommodates guests or growing families. An enclosed, flexible den adapts seamlessly into a quiet executive office, nursery, or hobby space. Completing the interior are clean, contemporary bathrooms, and dedicated in-suite laundry. The building backs up that lifestyle with standout amenities, including concierge services, a state-of-the-art fitness center, a pet spa, and a rooftop terrace with barbecue areas. Conveniently located near local shops, restaurants, parks, and major highways (407, 403, and QEW), you get seamless daily commuting with South Oakville's picturesque waterfront just a short drive away. This unit includes a 1 underground parking spot and a 1 storage locker.
Key facts
See this home in person
Free, no commitment. The agent confirms the time with you.
Open houses
No upcoming open houses.
Property details
Rooms & baths
- Kitchens
- 1
- Rooms above / below grade
- 6
- Bedrooms above / below
- 2 · 1
- Washrooms
- 1 × 3-pc · Main
- 1 × 4-pc · Main
- Laundry
- In-Suite Laundry · Main Level
Heating & cooling
- Heat
- Forced Air · Gas
- A/C
- Central Air
Interior features
- Carpet Free
- Primary Bedroom - Main Floor
Construction
- Construction
- Concrete, Brick
Parking & garage
- Garage
- Underground · 1
- Covered spaces
- 1
- Total
- 1
- Features
- Underground
- Spot 1
- Owned
Property & nearby
- Park
- Place Of Worship
- Public Transit
- School
Building
- Storeys
- 5
- Building storeys
- 5
Condo
- Maintenance fee
- $801/mo incl. Common Elements Included, Building Insurance Included +1
- Fee includes
- Common Elements Included, Building Insurance Included, Parking Included
- Exposure
- South West
- Balcony
- Open
- Pets
- Yes-with Restrictions
- Condo corp
- 774
- Association
- HSCC
- Management
- First Service Residential
- Laundry
- In-Suite Laundry · Main Level
Amenities
- Concierge
- Elevator
- Party Room/Meeting Room
- Visitor Parking
- Exercise Room
- Game Room
Included & excluded
- Inclusions
- Building Insurance, Common Elements, Central AC, Parking
Overview
- Property type
- Condo Apartment
- Style
- Apartment
- Age
- New
- Possession
- 40/60/90 · Flexible · 2026-11-30
- Cross street
- Dundas and Trailside
Rooms
10 rooms on 1 level
| Type | Dimensions | Features |
|---|---|---|
| Main | ||
| Dining Room | 14'4" × 9'10" | Open ConceptLaminate |
| Kitchen | 10'1" × 11'7" | Open ConceptLaminate |
| Kitchen | 11'6" × 9'10" | Open ConceptLaminate |
| Living Room | 10' × 13'11" | Open ConceptLaminate |
| Living Room | 16'5" × 11'10" | Open ConceptLaminate |
| Primary Bedroom | 10' × 10' | 3 Pc EnsuiteCloset |
| Bedroom | 10'1" × 10' | Sliding DoorsLaminate |
| Primary Bedroom | 9'10" × 10'2" | 3 Pc EnsuiteWalk-In Closet(s) |
| Bedroom | 9'10" × 10'2" | B/I ClosetLaminate |
| Den | 6'11" × 4'11" | Laminate |
Mortgage calculator
Location
Cross street: Dundas and Trailside
Market Overview
Oakville
Listing data provided by the Toronto Regional Real Estate Board (TRREB).
Similar properties




The listing data is provided under copyright by the Toronto Regional Real Estate Board (TRREB). The listing data is deemed reliable but is not guaranteed accurate by TRREB. The trademarks MLS®, Multiple Listing Service® and the associated logos are owned by The Canadian Real Estate Association (CREA) and identify the quality of services provided by real estate professionals who are members of CREA.
Last updated: November 5, 2026.