
3655 Yuma Court
Malton · Mississauga · ON · L4T 2E9
Listed yesterday
About this property
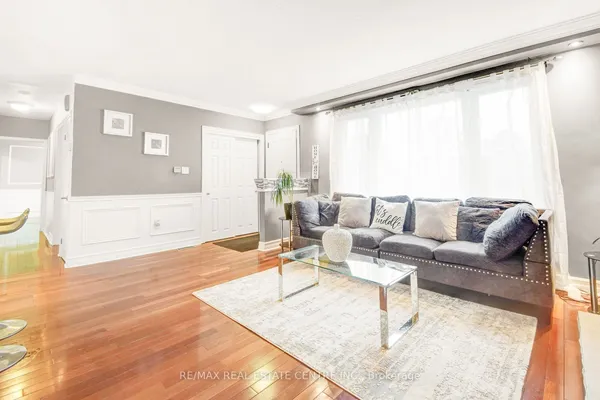
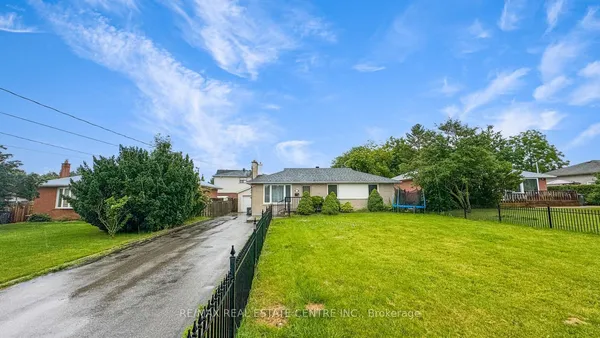
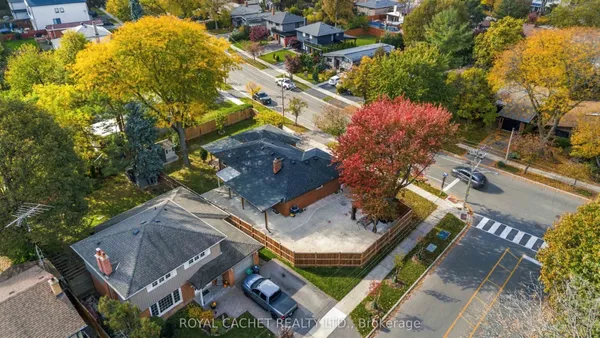
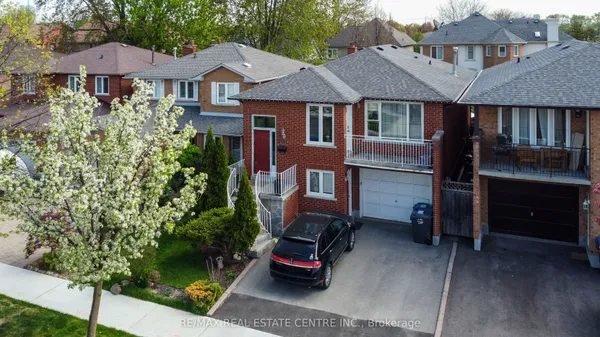
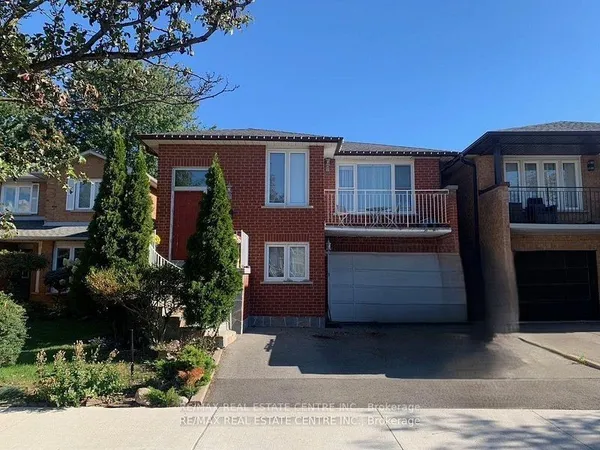
Sitting on a premium, desirable fenced pie shaped lot, a large four bedroom bungalow with generous size rooms. The primary with a two piece bath, large eat-in kitchen with additional lighting of pot lights. Sunfilled dining and living rooms. Open concept finished basement with gas fireplace, side entrance, with above grade windows, ceramic floor throughout. High demand family friendly court. Close to all amenities, park, shops, schools, place of worship, transit, highways. Don't miss out! A must see ready to move in this well maintained with many upgrades features. Enjoy the park like pie shaped backyard that widens to 110 feet at rear.
Key facts
See this home in person
Free, no commitment. The agent confirms the time with you.
Open houses
No upcoming open houses.
Property details
Rooms & baths
- Kitchens
- 2
- Rooms above / below grade
- 8 · 3
- Bedrooms above / below
- 4
- Washrooms
- 1 × 2-pc · Ground
- 1 × 5-pc · Ground
- 1 × 3-pc · Basement
Basement
- Basement
- Finished
Fireplace
- Fireplace
- Yes (2)
Heating & cooling
- Heat
- Forced Air · Gas
- A/C
- Central Air
Interior features
- In-Law Capability
Outdoor
- Direction faces
- East
Construction
- Construction
- Brick
- Roof
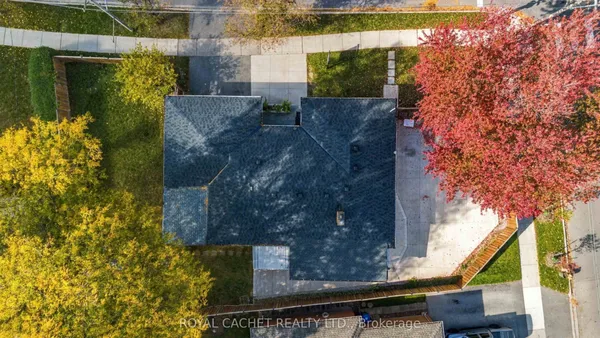
- Asphalt Shingle
- Foundation
- Block
Parking & garage
- Garage
- Attached · 1
- Covered spaces
- 1
- Total
- 5
- Features
- Private
Utilities
- Sewer
- Sewer
- Water
- Municipal
Lot
- Width / Depth
- 38.1 ft · 109.7 ft
Taxes & fees
- Taxes
- $5,635/2026
Included & excluded
- Inclusions
- Two Fridges, Two Stoves, One Dishwasher, Washer & Dryer, All Existing Light Fixtures, All Existing Window Coverings, Pentral Alarm System, Garage Door Opener, Central Vacumn, Inground Water Sprinklers. Upgraded High Efficiency Furnace, Air Conditioner,Electrical Panel, Roof Shingles.
- Exclusions
- NIL
Overview
- Property type
- Detached
- Style
- Bungalow
- Possession
- TBA · Flexible · 2026-12-31
- Cross street
- Finch Ave & Hwy 427
Mortgage calculator
Location
Cross street: Finch Ave & Hwy 427
Market Overview
Mississauga
Listing data provided by the Toronto Regional Real Estate Board (TRREB).
Similar properties
The listing data is provided under copyright by the Toronto Regional Real Estate Board (TRREB). The listing data is deemed reliable but is not guaranteed accurate by TRREB. The trademarks MLS®, Multiple Listing Service® and the associated logos are owned by The Canadian Real Estate Association (CREA) and identify the quality of services provided by real estate professionals who are members of CREA.
Last updated: October 31, 2026.