
3314 Smoke Tree Road
Lisgar · Mississauga · ON · L5N 7M5
Listed yesterday
About this property
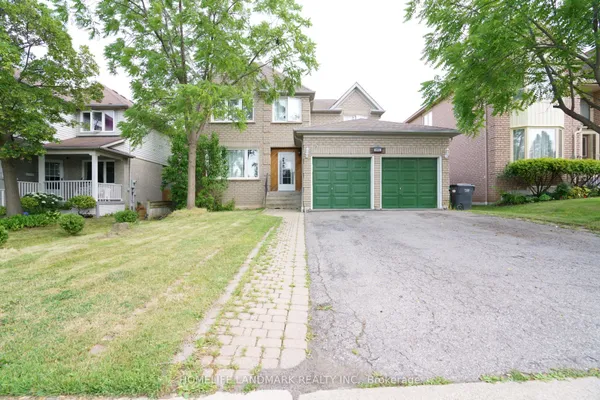
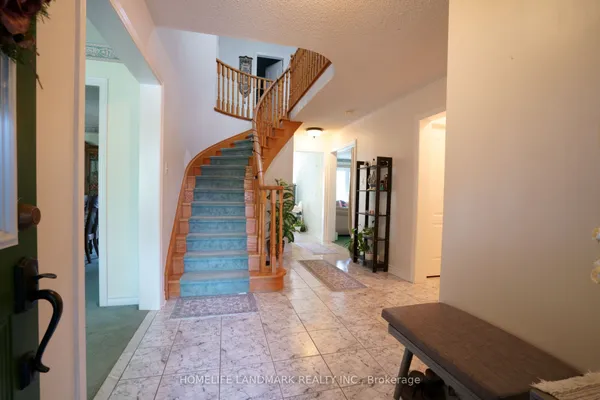
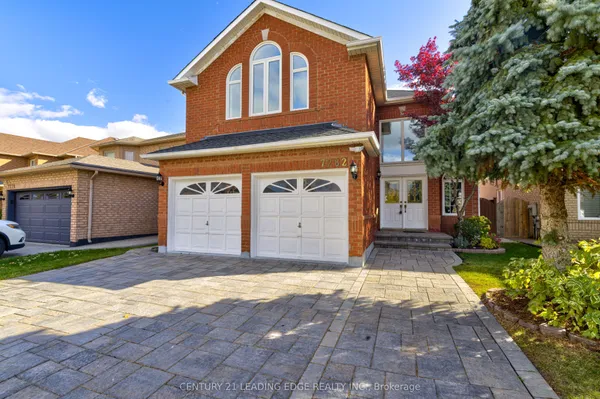
//Rare To Find 4 Bedrooms & 4 Washrooms House// **3 Full Washrooms In 2nd Floor** Immaculately Maintained & Renovated Double Car Garage Detached In Highly Sought After LISGAR Community!! Separate Living, Dining & Family Rooms With Premium Hardwood Flooring In Main Floor & Gas Operated Fireplace! Oak Staircase With Iron Pickets** Recently Updated Family Size Kitchen With S/S Appliances, Quartz Counter-Top With Waterfall & Matching Back-Splash & Porcelain Floor! **Carpet Free House** 2 Primary Bedrooms In 2nd Floor! 4 Spacious Bedrooms With Brand New Flooring* Master Bedrooms Comes With 4 Pcs Ensuite & Walk-In Closet. **3 Full Washrooms In 2nd Floor** No Side Walk Driveway For Extra Parking [Total 6 Cars Parking] Laundry Is Conveniently Located In Main Floor* Distance To Plaza; Close To Top-Rated Schools, Parks, Shopping, Highway 401; Minute To Mississauga Public Transit Way Station, Approximately 5 Mins Drive To Go Train/Station. View It In Person To Appreciate The Move-In Ready Condition And This Home's Excellent Feel And Flow. Book Your Showing Today!
View virtual tour →Key facts
See this home in person
Free, no commitment. The agent confirms the time with you.
Open houses
No upcoming open houses.
Property details
Rooms & baths
- Kitchens
- 1
- Den / Family room
- Yes
- Rooms above / below grade
- 9 · 1
- Bedrooms above / below
- 4 · 1
- Washrooms
- 1 × 2-pc · Ground
- 1 × 4-pc · Second
- 1 × 3-pc · Second
- 1 × 3-pc · Second
Basement
- Basement
- Partially Finished
Fireplace
- Fireplace
- Yes
Heating & cooling
- Heat
- Forced Air · Gas
- A/C
- Central Air
Outdoor
- Direction faces
- North
Construction
- Construction
- Brick
- Roof
- Asphalt Shingle
- Foundation
- Poured Concrete
Parking & garage
- Garage
- Built-In · 2
- Covered spaces
- 2
- Total
- 6
Utilities
- Sewer
- Sewer
- Water
- Municipal
Lot
- Width / Depth
- 32 ft · 109.9 ft
Taxes & fees
- Taxes
- $7,134/2025
Included & excluded
- Inclusions
- S/S Fridge, S/S Stove, S/S Built-In Dishwasher, S/S Hood Fan!! Clothes Washer & Dryer. Central AC. Upgraded Light Fixtures! Window Coverings!! Furnace & Equipment* All Mirrors Attached In All Washrooms!
Overview
- Property type
- Detached
- Style
- 2-Storey
- Possession
- 60-90 · Flexible
- Cross street
- Derry & Tenth Line
Rooms
10 rooms on 3 level s
| Type | Dimensions | Features |
|---|---|---|
| Ground | ||
| Living Room | 0' × 0' | Hardwood FloorWindow |
| Dining Room | 0' × 0' | Hardwood FloorWindow |
| Kitchen | 0' × 0' | Family Size KitchenPorcelain Floor |
| Breakfast | 0' × 0' | Porcelain FloorBreakfast Area |
| Laundry | 0' × 0' | Access To GarageLaundry Sink |
| Second | ||
| Primary Bedroom | 0' × 0' | 4 Pc EnsuiteWalk-In Closet(s) |
| Bedroom 2 | 0' × 0' | 3 Pc EnsuiteWindow |
| Bedroom 3 | 0' × 0' | LaminateWindow |
| Bedroom 4 | 0' × 0' | LaminateWindow |
| Basement | ||
| Bedroom | 0' × 0' | Broadloom |
Mortgage calculator
Location
Cross street: Derry & Tenth Line
Market Overview
Mississauga
Listing data provided by the Toronto Regional Real Estate Board (TRREB).
Similar properties
The listing data is provided under copyright by the Toronto Regional Real Estate Board (TRREB). The listing data is deemed reliable but is not guaranteed accurate by TRREB. The trademarks MLS®, Multiple Listing Service® and the associated logos are owned by The Canadian Real Estate Association (CREA) and identify the quality of services provided by real estate professionals who are members of CREA.
Last updated: October 31, 2026.