
1074 Flagship Drive
Applewood · Mississauga · ON · L4Y 2J7
Listed yesterday
About this property
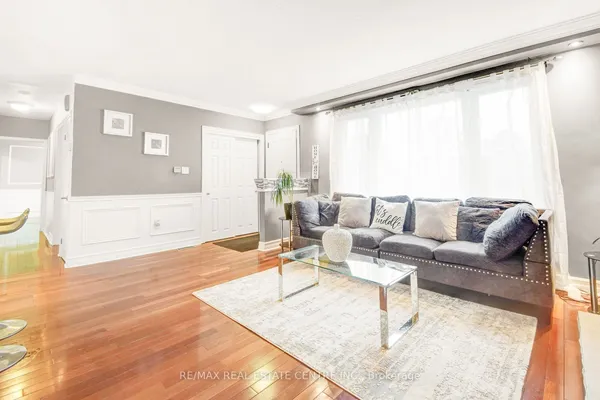
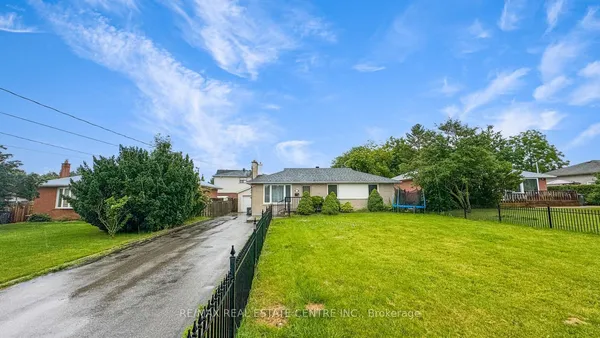
Welcome to this stunning, fully renovated bungalow on a premium wraparound corner lot in the highly sought-after Applewood community of Mississauga! With 7 spacious bedrooms and 3 beautifully updated washrooms, this home is ready to impress from the moment you arrive. Inside, a bright and airy open-concept layout flows effortlessly into a show-stopping, chef-inspired kitchen featuring sleek quartz countertops and stainless steel appliances, perfect for family dinners and entertaining alike. A separate entrance leads to the fully finished basement, offering incredible versatility: use it as a private in-law suite for parents or grandparents, a comfortable space for extended family and relatives, or keep it as a income-generating rental. Currently configured with seven rented bedrooms bringing in approximately $1,100 per room per month (buyer to verify), this property delivers outstanding cash flow for savvy investors while also offering the flexibility to transition into a multi-generational family home. The oversized, private lot wraps around the property, providing generous outdoor space and enhanced privacy that is rare to find. Meticulously maintained and completely move-in ready, this turnkey gem sits close to top-rated schools, parks, shopping, public transit, and major highways. Whether you are an investor seeking strong returns or a family looking for room for everyone you love, this is a rare opportunity in one of Mississauga's most desirable neighbourhoods. Don't miss it!
View virtual tour →Key facts
See this home in person
Free, no commitment. The agent confirms the time with you.
Open houses
No upcoming open houses.
Property details
Rooms & baths
- Kitchens
- 2
- Den / Family room
- Yes
- Rooms above / below grade
- 13
- Bedrooms above / below
- 7
- Washrooms
- 1 × 4-pc · Ground
- 1 × 2-pc · Ground
- 1 × 3-pc · Basement
- Laundry
- Lower Level
Basement
- Basement
- Apartment, Finished, Finished with Walk-Out, Separate Entrance
Heating & cooling
- Heat
- Forced Air · Gas
- A/C
- Central Air
Interior features
- Auto Garage Door Remote
- Carpet Free
- In-Law Suite
- Primary Bedroom - Main Floor
- Storage
Outdoor
- Direction faces
- West
Construction
- Construction
- Brick
- Roof
- Asphalt Shingle
- Foundation
- Concrete
Parking & garage
- Garage
- Attached · 2
- Covered spaces
- 2
- Total
- 4
- Features
- Private
Utilities
- Sewer
- Sewer
- Water
- Municipal
- Electricity
- Available
- Gas
- Available
- Water service
- Available
- Sewer service
- Available
- Cable
- Available
Lot
- Width / Depth
- 58.6 ft · 120.9 ft
Property & nearby
- School Bus Route
- Rec./Commun.Centre
- Public Transit
- Park
- Place Of Worship
- School
Taxes & fees
- Taxes
- $8,116/2026
Included & excluded
- Inclusions
- WASHER, DRYER, ALL LIGHT FIXTURES, WINDOW COVERING, Main Floor Stainless Steel Fridge, Basement White Fridge, Main Floor White Stove, Basement White Stove, Main Floor Microwave Stainless Steel, Basement White Microwave, One Dishwasher Main Floor Stainless steel
- Exclusions
- GAZEBO, TV's,
Overview
- Property type
- Detached
- Style
- Bungalow
- Possession
- Immediate · 2026-11-02
- Cross street
- Bloor St. /Tomken Rd.
Mortgage calculator
Location
Cross street: Bloor St. /Tomken Rd.
Market Overview
Mississauga
Listing data provided by the Toronto Regional Real Estate Board (TRREB).
Similar properties
The listing data is provided under copyright by the Toronto Regional Real Estate Board (TRREB). The listing data is deemed reliable but is not guaranteed accurate by TRREB. The trademarks MLS®, Multiple Listing Service® and the associated logos are owned by The Canadian Real Estate Association (CREA) and identify the quality of services provided by real estate professionals who are members of CREA.
Last updated: October 31, 2026.