
4386 Curia Crescent
Rathwood · Mississauga · ON · L4Z 2X3
On market 2 days
About this property
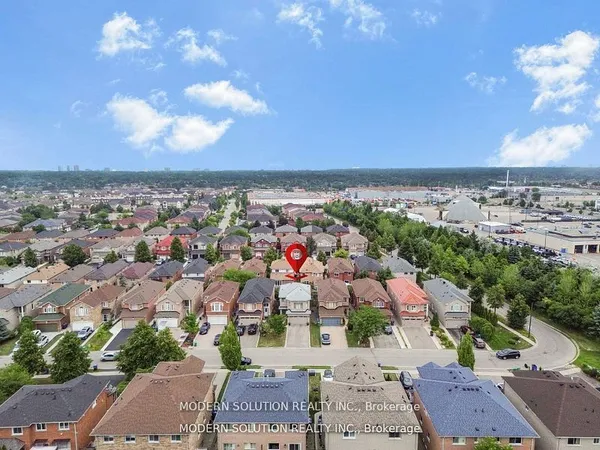
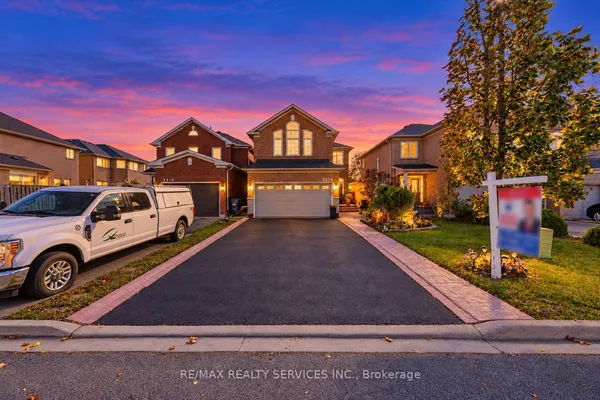
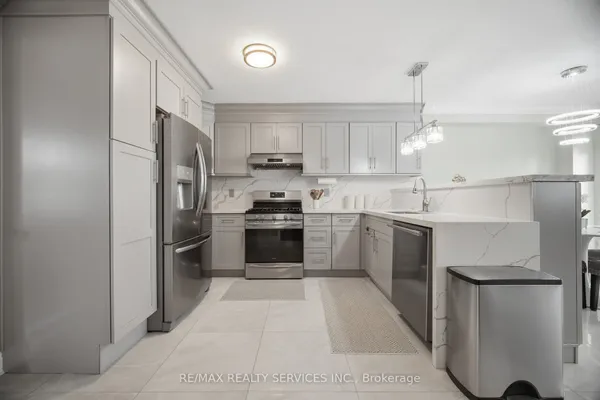
Fantastic home in a great location! Amazing, sought after Rathwood Neighborhood, only minutes to all main highways, Pearson airport, shopping, schools, parks, Square One and more ... Just a few minutes walk to John Paul II Cultural Center and Maximilian Kolbe Church. This is a gorgeous raised bungalow that features: - 3+1 spacious bedrooms, - two full washrooms. - total of 4 parking spaces (1.5 size garage). It boasts a great layout with open concept living, dining and kitchen area. Renovated kitchen, finished with quartz counters, ceramic floor, an extensive center island/breakfast bar and beautiful cabinetry. Hardwood throughout main floor! Spacious 4 pieces washroom on main and 3pieces on lower level. What's more: a walk-out to the balcony for an afternoon sun lovers and romantic sunsets with your family. The interior is bright and cozy. Lower level offers a fireplace, a walk-out.
Key facts
See this home in person
Free, no commitment. The agent confirms the time with you.
Open houses
No upcoming open houses.
Property details
Rooms & baths
- Kitchens
- 2
- Rooms above / below grade
- 6 · 4
- Bedrooms above / below
- 3 · 1
- Washrooms
- 1 × 4-pc · Main
- 1 × 3-pc · Ground
- 1 × 2-pc · Main
Basement
- Basement
- Apartment, Finished with Walk-Out, Full, Walk-Out
Fireplace
- Fireplace
- Yes (Wood)
Heating & cooling
- Heat
- Forced Air · Gas
- A/C
- Central Air
Interior features
- In-Law Capability
- In-Law Suite
- Primary Bedroom - Main Floor
Outdoor
- Direction faces
- East
Construction
- Construction
- Brick
- Roof
- Asphalt Shingle
- Foundation
- Brick
Parking & garage
- Garage
- Built-In · 1.5
- Covered spaces
- 1.5
- Total
- 3
- Features
- Private
Utilities
- Sewer
- Sewer
- Water
- Municipal
Lot
- Width / Depth
- 33.8 ft · 93 ft
Taxes & fees
- Taxes
- $6,560/2025
Overview
- Property type
- Detached
- Style
- Bungalow-Raised
- Possession
- 60 Days · 60-89 days
- Cross street
- 403/Cawthra
Rooms
9 rooms on 2 level s
| Type | Dimensions | Features |
|---|---|---|
| Main | ||
| Living Room | 11'10" × 11'10" | Hardwood FloorOpen Concept |
| Dining Room | 11'10" × 10'2" | Hardwood FloorOpen Concept |
| Kitchen | 14'1" × 13'1" | Ceramic FloorRenovated |
| Primary Bedroom | 13'9" × 11'10" | Hardwood FloorWalk-In Closet(s) |
| Bedroom 2 | 13'9" × 8'10" | Hardwood FloorLarge Closet |
| Bedroom 3 | 10'6" × 12'2" | Hardwood FloorLarge Closet |
| Ground | ||
| Recreation | 29'6" × 13'9" | Overlooks Garden |
| Bedroom 4 | 8'2" × 7'10" | Closet |
| Kitchen | 12'6" × 9'10" | Open Concept |
Mortgage calculator
Location
Cross street: 403/Cawthra
Market Overview
Mississauga
Listing data provided by the Toronto Regional Real Estate Board (TRREB).
Similar properties
The listing data is provided under copyright by the Toronto Regional Real Estate Board (TRREB). The listing data is deemed reliable but is not guaranteed accurate by TRREB. The trademarks MLS®, Multiple Listing Service® and the associated logos are owned by The Canadian Real Estate Association (CREA) and identify the quality of services provided by real estate professionals who are members of CREA.
Last updated: October 31, 2026.