
390 Upper Middle Road E, Unit 305
1005 - FA Falgarwood · Oakville · ON · L6H 0A5
Listed yesterday
About this property
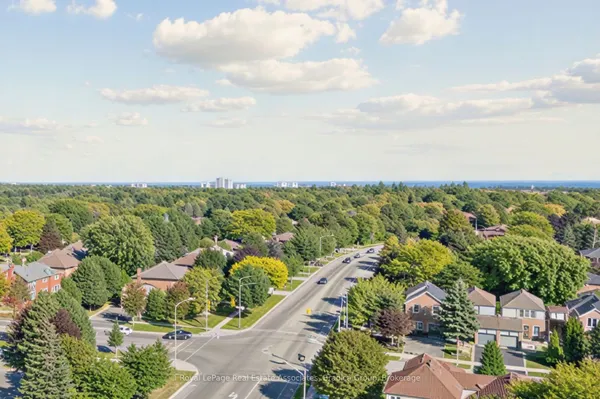
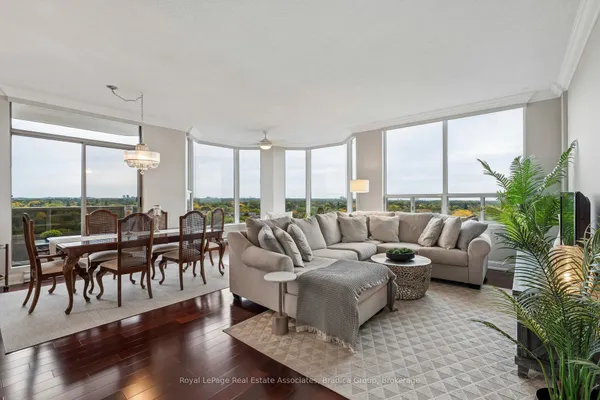
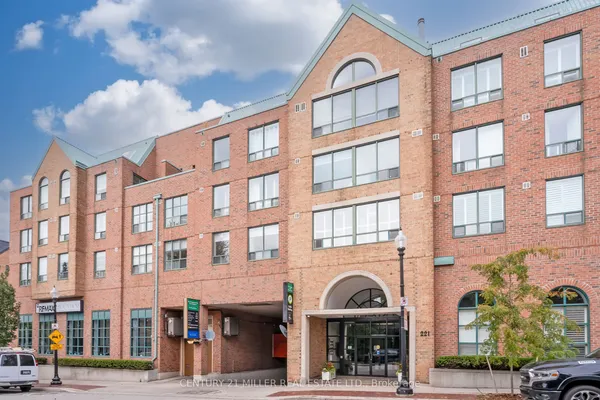
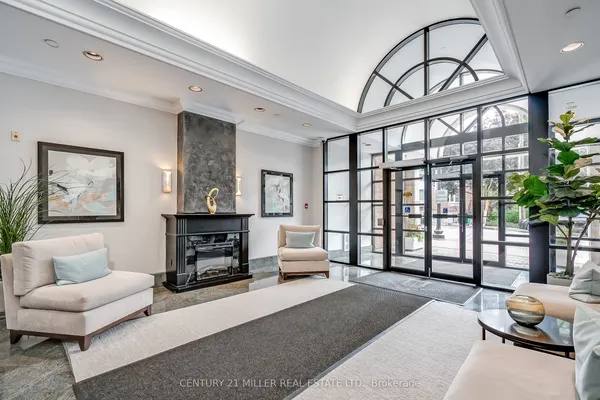
An exceptional opportunity to own a luxurious one-floor condominium in the prestigious North Morrison House, an exclusive low-rise boutique building with only 15 units. Built by the renowned Dawn Victoria Homes, this three-story residence boasts impressive curb appeal and is nestled within a serene, protected forest and valley, offering unparalleled privacy and tranquility. This rare and highly sought-after unit spans 1,920 square feet and features a thoughtfully designed open-concept layout ideal for both family living and entertaining. The suite includes two bedrooms, a versatile den (easily convertible to a third bedroom), and high-end finishes throughout. Key features include: Elegant interiors: coffered ceilings, 9-foot ceilings, and 6-inch baseboards in the living/dining room and front hall. Luxurious amenities: A double-sided gas fireplace (shared between the living room and den), extensive pot lighting, and crown molding in the living and dining areas. Gourmet kitchen: Equipped with stainless steel appliances and designed for the discerning chef. Quality craftsmanship: Hardwood flooring in the living, dining, bedroom, and den areas, along with custom closet organizers in both bedrooms. Spacious bathrooms: Designed with both functionality and luxury in mind. The pride of ownership is evident in every detail, making this move-in-ready condominium a true gem. Don't miss this rare opportunity to experience refined living in one of the most exclusive settings.
Key facts
See this home in person
Free, no commitment. The agent confirms the time with you.
Open houses
No upcoming open houses.
Property details
Rooms & baths
- Kitchens
- 1
- Den / Family room
- Yes
- Rooms above / below grade
- 6
- Bedrooms above / below
- 2
- Washrooms
- 1 × 3-pc · Flat
- 1 × 4-pc · Flat
- Laundry
- Ensuite
Fireplace
- Fireplace
- Yes (Living Room)
Heating & cooling
- Heat
- Forced Air · Gas
- A/C
- Central Air
Interior features
- Auto Garage Door Remote
- Primary Bedroom - Main Floor
- Separate Heating Controls
- Separate Hydro Meter
- Storage Area Lockers
- Water Heater
Construction
- Construction
- Brick, Stone
- Roof
- Flat
Parking & garage
- Garage
- Underground · 1
- Covered spaces
- 1
- Total
- 1
- Features
- Private
- Spot 1
- Owned · #A13 · Level 1
Exterior features
- Controlled Entry
- Landscaped
Property & nearby
- Hospital
- Park
- Public Transit
- Ravine
- School
Building
- Storeys
- 3
- Elevator
- Yes
- Building storeys
- 3
Condo
- Maintenance fee
- $1,326/mo incl. Water Included, Common Elements Included +2
- Fee includes
- Water Included, Common Elements Included, Building Insurance Included, Parking Included
- Exposure
- South
- Balcony
- Juliette
- Pets
- Yes-with Restrictions
- Condo corp
- 499
- Association
- HCP
- Management
- Wilson Blanchard
- Laundry
- Ensuite
Amenities
- Elevator
- Party Room/Meeting Room
- Visitor Parking
Taxes & fees
- Taxes
- $6,676/2025
Included & excluded
- Inclusions
- All electrical light fixtures, all window coverings, hardwood flooring and broadloom in primary bedroom, double sided gas fireplace, central air, GE stainless GE dishwasher, Kitchen Aid stove, Kitchen Aid stainless GE microwave, Electrolux stainless steel fridge, Whirlpool washer, Whirlpool dryer, laundry sink, oversize linen closet in primary bedroom.
Overview
- Property type
- Condo Apartment
- Style
- 1 Storey/Apt
- Possession
- 30-60 Days / TBA · 30-59 days
- Cross street
- Trafalgar / Upper Middle Rd E
Rooms
8 rooms on 1 level
| Type | Dimensions | Features |
|---|---|---|
| Main | ||
| Foyer | 12'6" × 8'1" | Ceramic FloorCrown Moulding |
| Living Room | 18' × 13' | Hardwood FloorFormal Rm |
| Dining Room | 7'3" × 11' | Hardwood FloorOverlooks Living |
| Kitchen | 15'9" × 11' | Ceramic FloorStainless Steel Appl |
| Primary Bedroom | 18' × 18'11" | BroadloomWalk-In Closet(s) |
| Bedroom 2 | 12'6" × 12' | Hardwood FloorCloset |
| Den | 13'3" × 13'5" | Hardwood FloorGas Fireplace |
| Laundry | 8'1" × 8'3" | Ceramic Floor |
Mortgage calculator
Location
Cross street: Trafalgar / Upper Middle Rd E
Market Overview
Oakville
Listing data provided by the Toronto Regional Real Estate Board (TRREB).
Similar properties
The listing data is provided under copyright by the Toronto Regional Real Estate Board (TRREB). The listing data is deemed reliable but is not guaranteed accurate by TRREB. The trademarks MLS®, Multiple Listing Service® and the associated logos are owned by The Canadian Real Estate Association (CREA) and identify the quality of services provided by real estate professionals who are members of CREA.
Last updated: October 22, 2026.