
2914 Peacock Drive
Central Erin Mills · Mississauga · ON · L5M 5S2
Listed yesterday
About this property
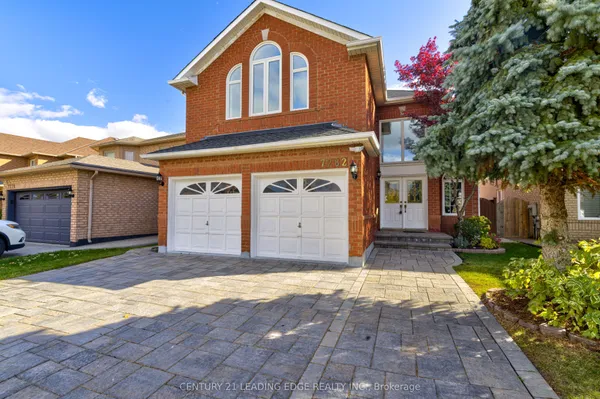
Great Location! Quality Detached Home In Sought-After Central Erin Mills, Within The Highly Desirable John Fraser And St. Aloysius Gonzaga School Districts. Bright And Spacious Layout With 4 Generously Sized Bedrooms, Eat-In Kitchen With Walk-Out To A Private Fenced Backyard, And Finished Basement With Plenty Of Storage. Close To Erin Mills Town Centre, Credit Valley Hospital, Schools, Parks, Community Centres, Walking Trails, Shopping, Restaurants And Public Transit. Easy Access To Hwy 403, 401, 407 And QEW. An Excellent Family Home In A Prime Mississauga Location!
Key facts
See this home in person
Free, no commitment. The agent confirms the time with you.
Open houses
No upcoming open houses.
Property details
Rooms & baths
- Kitchens
- 1
- Den / Family room
- Yes
- Rooms above / below grade
- 10 · 1
- Bedrooms above / below
- 4
- Washrooms
- 2 × 4-pc · Second
- 1 × 2-pc · Main
Basement
- Basement
- Finished
Fireplace
- Fireplace
- Yes
Heating & cooling
- Heat
- Forced Air · Gas
- A/C
- Central Air
Interior features
- Other
Outdoor
- Direction faces
- South
Construction
- Construction
- Brick
- Roof
- Asphalt Shingle
- Foundation
- Concrete
Parking & garage
- Garage
- Detached · 2
- Covered spaces
- 2
- Total
- 4
Utilities
- Sewer
- Sewer
- Water
- Municipal
Lot
- Width / Depth
- 45.9 ft · 117.4 ft
Taxes & fees
- Taxes
- $8,126/2026
Overview
- Property type
- Detached
- Style
- 2-Storey
- Possession
- Flexible
- Cross street
- Winston Churchill/Britannia
Rooms
11 rooms on 3 level s
| Type | Dimensions | Features |
|---|---|---|
| Main | ||
| Living Room | 13'4" × 12'2" | BroadloomLarge Window |
| Dining Room | 13'4" × 11'8" | BroadloomLarge Window |
| Kitchen | 10'9" × 11'2" | Ceramic FloorWindow |
| Breakfast | 10'8" × 10'10" | Ceramic FloorW/O To Deck |
| Family Room | 15'5" × 12'4" | BroadloomLarge Window |
| Second | ||
| Primary Bedroom | 15'1" × 10'1" | BroadloomLarge Window |
| Bedroom 2 | 13'6" × 11'6" | BroadloomCloset |
| Bedroom 3 | 12'3" × 12'1" | BroadloomCloset |
| Bedroom 4 | 12'9" × 12'8" | BroadloomCloset |
| Basement | ||
| Recreation | 17'1" × 12'5" | BroadloomWindow |
| Bedroom | 12'4" × 12' | Closet |
Mortgage calculator
Location
Cross street: Winston Churchill/Britannia
Market Overview
Mississauga
Listing data provided by the Toronto Regional Real Estate Board (TRREB).
Similar properties
The listing data is provided under copyright by the Toronto Regional Real Estate Board (TRREB). The listing data is deemed reliable but is not guaranteed accurate by TRREB. The trademarks MLS®, Multiple Listing Service® and the associated logos are owned by The Canadian Real Estate Association (CREA) and identify the quality of services provided by real estate professionals who are members of CREA.
Last updated: October 31, 2026.