
4165 Credit Pointe Drive
East Credit · Mississauga · ON · L5M 3K3
On market 5 days
About this property
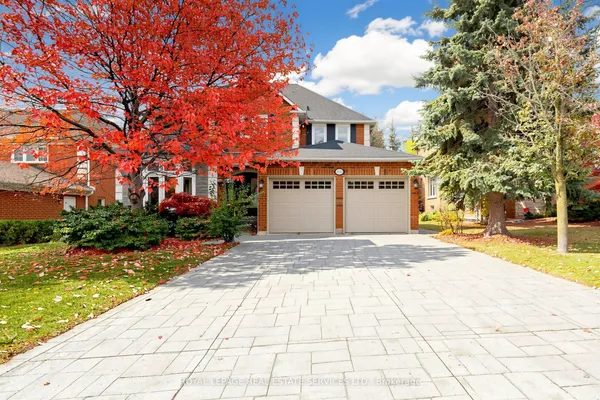
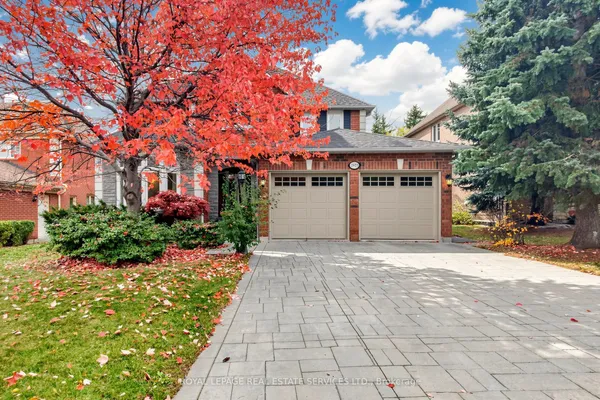
Welcome to **4165 Credit Pointe Drive**, Located in the Prestigious Credit Pointe Village. This Bright West Facing extensively renovated residence situated on an impressive **67' x 120' corner lot**. Offering approximately 2,000 sq. ft. of spacious open-concept main-floor living, this exceptional home combines contemporary style, thoughtful design and everyday functionality. The main floor features a bright, expansive layout with **brand-new hardwood flooring, pot lights and smooth ceilings throughout**, creating a polished and sophisticated home in a very desirable area. The renovated kitchen offers a modern setting for both everyday living and entertaining, while the upgraded bathrooms showcase a fresh, contemporary feel. The Upper level features Three generous bedrooms plus a unique **Family room/Loft that offer Flexible Options for a family room, home office, media room or a future addtional bedroom. Additional features include **central vacuum, Newly built Shed, Newly built Fence Upgraded Modern kitchen and bathrooms, brand-new hardwood flooring, pot lights, Separate entrance to Basement, smooth ceilings, 200AMP Panel, double-car garage and ample parking**. The home's spacious layout offers excellent flow and a natural sense of balance, creating a warm and welcoming environment throughout. Set in a desirable East Credit location close to ***Credit Valley Hospital***schools, parks, shopping, restaurants, GO Station, Public transit and major highways**, this is a home designed for both sophisticated entertaining and comfortable family living. A Rare opportunity to own a thoughtfully renovated 3+1 bedroom residence on an exceptional corner lot, offering impressive space, modern finishes and a highly versatile and practical floor plan.
View virtual tour →Key facts
See this home in person
Free, no commitment. The agent confirms the time with you.
Open houses
No upcoming open houses.
Property details
Rooms & baths
- Kitchens
- 1
- Den / Family room
- Yes
- Rooms above / below grade
- 8 · 1
- Bedrooms above / below
- 3 · 1
- Washrooms
- 1 × 5-pc · Second
- 1 × 5-pc · Second
- 1 × 2-pc · Ground
- Laundry
- Lower Level
Basement
- Basement
- Unfinished, Full, Separate Entrance, Development Potential
Fireplace
- Fireplace
- Yes (1)
Heating & cooling
- Heat
- Forced Air · Gas
- A/C
- Central Air
Finishes & appliances
- Security
- Carbon Monoxide Detectors, Smoke Detector
- Central vacuum
- Yes
Interior features
- Auto Garage Door Remote
- Carpet Free
- Central Vacuum
- Water Heater
- Floor Drain
Outdoor
- Direction faces
- West
Construction
- Construction
- Brick
- Roof
- Asphalt Shingle
- Foundation
- Concrete, Concrete Block
Parking & garage
- Garage
- Built-In · 2
- Covered spaces
- 2
- Total
- 6
- Features
- Private Double
Exterior features
- Paved Yard
- Privacy
Utilities
- Sewer
- Sewer
- Water
- Municipal
Lot
- Width / Depth
- 67 ft · 119 ft
- Features
- Irregular Lot
Property & nearby
- Fenced Yard
- Greenbelt/Conservation
- Park
Taxes & fees
- Taxes
- $9,193/2026
Included & excluded
- Exclusions
- EV CHARGER
Overview
- Property type
- Detached
- Style
- 2-Storey
- Possession
- TBA · Flexible · 2026-11-30
- Cross street
- EGLINTON & INVERNESS
Mortgage calculator
Location
Cross street: EGLINTON & INVERNESS
Market Overview
Mississauga
Listing data provided by the Toronto Regional Real Estate Board (TRREB).
Similar properties










The listing data is provided under copyright by the Toronto Regional Real Estate Board (TRREB). The listing data is deemed reliable but is not guaranteed accurate by TRREB. The trademarks MLS®, Multiple Listing Service® and the associated logos are owned by The Canadian Real Estate Association (CREA) and identify the quality of services provided by real estate professionals who are members of CREA.
Last updated: November 3, 2026.