
405 Bristol Road E
Hurontario · Mississauga · ON · L4Z 3V6
On market 5 days
About this property
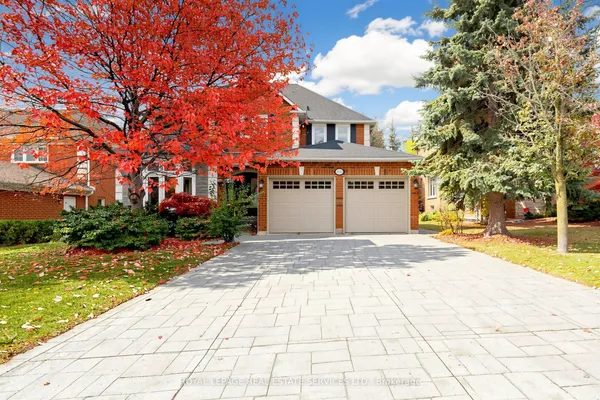
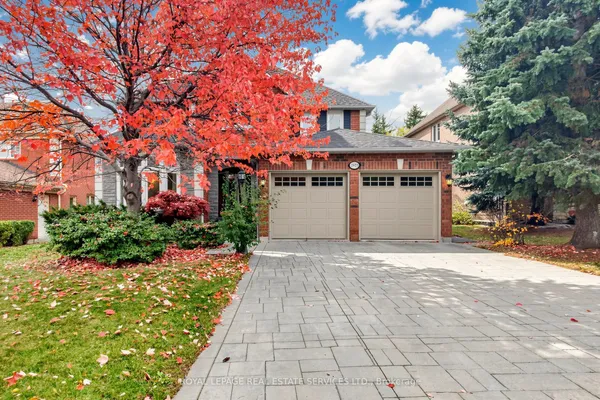
Welcome to this spectacular 4-bedroom detached home offering over 4,500 sq. ft. of finished living space on an impressive 45+ ft. wide lot in one of Mississauga's sought-after family-friendly neighbourhoods! Thoughtfully designed for comfortable everyday living and entertaining, this spacious home features generous principal rooms, separate living and dining areas, and a beautifully updated family room with elegant marble flooring (2022). The bright kitchen offers a walkout to the backyard patio, complete with a stunning aluminum pergola with remote control, creating the perfect setting for outdoor gatherings and relaxation. Convenient main-floor laundry adds everyday practicality. Upstairs, discover 4 generously sized bedrooms, including an expansive primary retreat with a 5-piece ensuite. The fully finished basement is a standout feature, offering incredible versatility with its own separate entrance, 2 additional bedrooms, a full kitchen (renovated in 2022), separate laundry, and an expansive open recreation area, ideal for extended family or multigenerational living. Additional highlights include a double-car garage and a wide stone driveway. Enjoy a fantastic location within walking distance of Frank McKechnie Community Centre, parks, scenic green spaces, tennis courts, and schools. Just minutes from shopping, major transit routes, public transportation, and Highway 403, offering exceptional convenience and connectivity. A wonderful opportunity to own a spacious, versatile home in a highly desirable Mississauga neighbourhood!
Key facts
See this home in person
Free, no commitment. The agent confirms the time with you.
Open houses
No upcoming open houses.
Property details
Rooms & baths
- Kitchens
- 2
- Den / Family room
- Yes
- Rooms above / below grade
- 12 · 5
- Bedrooms above / below
- 4 · 2
- Washrooms
- 1 × 2-pc · Ground
- 1 × 3-pc · Second
- 1 × 5-pc · Second
- 1 × 4-pc · Second
- 1 × 3-pc · Basement
- Laundry
- Main Level
Basement
- Basement
- Finished, Separate Entrance
Fireplace
- Fireplace
- Yes
Heating & cooling
- Heat
- Forced Air · Gas
- A/C
- Central Air
Interior features
- Auto Garage Door Remote
- Water Heater
Outdoor
- Direction faces
- North
Construction
- Construction
- Brick, Stone
- Roof
- Asphalt Shingle
- Foundation
- Poured Concrete
Parking & garage
- Garage
- Attached · 2
- Covered spaces
- 2
- Total
- 4
- Features
- Private
Utilities
- Sewer
- Sewer
- Water
- Municipal
Lot
- Width / Depth
- 45.1 ft · 131.2 ft
- Size
- 6,426.05 sqft
Property & nearby
- Library
- Park
- Public Transit
- Rec./Commun.Centre
- School
- School Bus Route
Taxes & fees
- Taxes
- $9,500/2025
Included & excluded
- Inclusions
- Both gas fireplaces (living room and basement) and the Jacuzzi tub in the primary ensuite are currently non-operational and are included in the sale in their existing "as is, where is" condition, without any representation or warranty regarding their condition or functionality. Seller shall not be responsible for their repair or replacement.
Overview
- Property type
- Detached
- Style
- 2-Storey
- Possession
- Flexible · 2026-12-01
- Cross street
- Hurontario Road/Bristol Rd East
Mortgage calculator
Location
Cross street: Hurontario Road/Bristol Rd East
Market Overview
Mississauga
Listing data provided by the Toronto Regional Real Estate Board (TRREB).
Similar properties










The listing data is provided under copyright by the Toronto Regional Real Estate Board (TRREB). The listing data is deemed reliable but is not guaranteed accurate by TRREB. The trademarks MLS®, Multiple Listing Service® and the associated logos are owned by The Canadian Real Estate Association (CREA) and identify the quality of services provided by real estate professionals who are members of CREA.
Last updated: November 3, 2026.