
3134 Barwell Road
Erin Mills · Mississauga · ON · L5L 4L8
On market 5 days
About this property
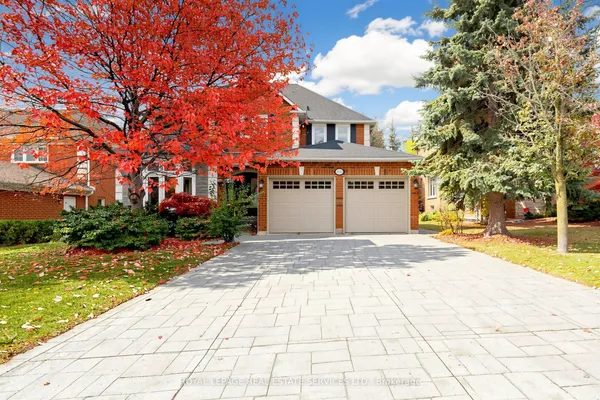
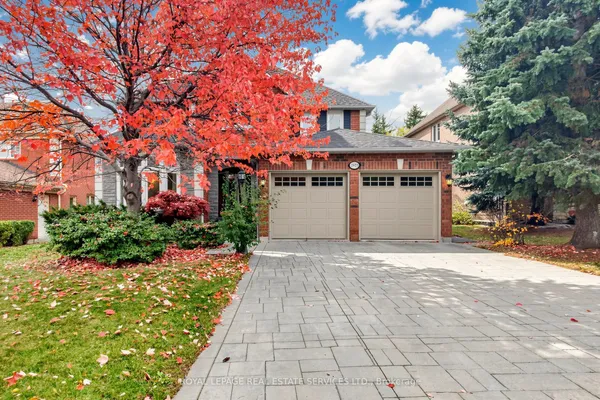
Welcome to 3134 Barwell Road in Erin Mills! This detached home features 4 bedrooms, 4 bathrooms and 2 offices, offering flexible space for family living and working from home. Main-floor hardwood flooring complements improvements with an estimated replacement cost of $33,000, including garage, front and side doors, heating and cooling equipment, an electrical panel, water filtration, backyard levelling, grass and landscaping along the front driveway. Enjoy a landscaped yard with space to relax and entertain. Hot water tank is a rental.
View virtual tour →Key facts
See this home in person
Free, no commitment. The agent confirms the time with you.
Open houses
No upcoming open houses.
Property details
Rooms & baths
- Kitchens
- 1
- Den / Family room
- Yes
- Rooms above / below grade
- 13 · 5
- Bedrooms above / below
- 4 · 2
- Washrooms
- 1 × 2-pc · Ground
- 2 × 4-pc · Second
- 1 × 3-pc · Basement
- Laundry
- Main Level
Basement
- Basement
- Finished, Full
Fireplace
- Fireplace
- Yes
Heating & cooling
- Heat
- Forced Air · Gas
- A/C
- Central Air
Interior features
- Water Heater
Outdoor
- Direction faces
- South
Construction
- Construction
- Brick
- Roof
- Asphalt Shingle
- Foundation
- Concrete
Parking & garage
- Garage
- Attached · 2
- Covered spaces
- 2
- Total
- 7
Utilities
- Sewer
- Sewer
- Water
- Municipal
Lot
- Width / Depth
- 40.8 ft · 128.6 ft
Taxes & fees
- Taxes
- $8,551/2026
Overview
- Property type
- Detached
- Style
- 2-Storey
- Age
- 31-50
- Possession
- Flex · 30-59 days · 2026-12-30
- Special designation
- Other
- Cross street
- 403 & Winston Churchill
Mortgage calculator
Location
Cross street: 403 & Winston Churchill
Market Overview
Mississauga
Listing data provided by the Toronto Regional Real Estate Board (TRREB).
Similar properties










The listing data is provided under copyright by the Toronto Regional Real Estate Board (TRREB). The listing data is deemed reliable but is not guaranteed accurate by TRREB. The trademarks MLS®, Multiple Listing Service® and the associated logos are owned by The Canadian Real Estate Association (CREA) and identify the quality of services provided by real estate professionals who are members of CREA.
Last updated: November 3, 2026.