
7337 Cambrett Drive
Malton · Mississauga · ON · L4T 2R6
Listed yesterday
About this property
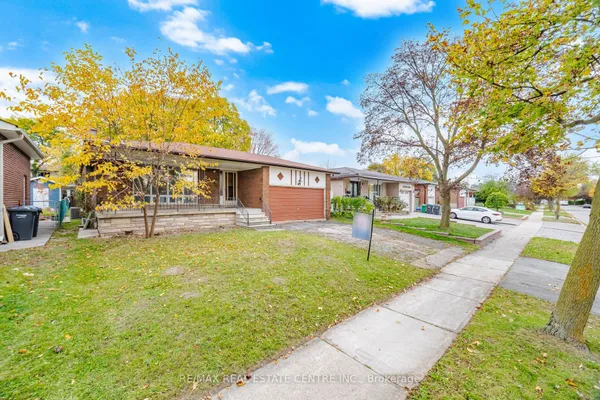
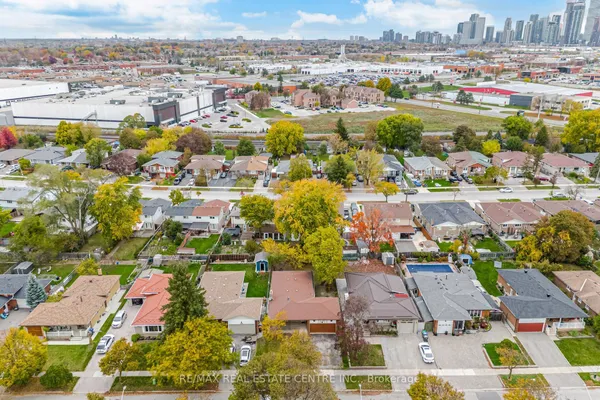
Gorgeous Detached Home in the Heart of Malton, Mississauga! Welcome to this beautifully updated detached home featuring 3+2 bedrooms and 2 bathrooms, including a walk-out basement. Enjoy a fully renovated kitchen, spacious living and dining areas, and a large great room perfect for family gatherings and entertaining. Numerous upgrades include new flooring throughout, fresh paint, modern chandeliers, contemporary LED lighting, and updated fixtures. Enjoy the convenience of no carpet throughout and new laundry appliances. The backyard is enclosed by approximately 300 metres of wood fencing, providing a private outdoor space to enjoy. Ideally located in an established Malton neighbourhood, within walking distance of a Gurudwara, Temple,mosque, and church, with convenient access to GO Transit for commuting to Toronto and across the GTA. A fantastic opportunity to own a beautifully updated family home in a convenient location close to everyday amenities and transit!
View virtual tour →Key facts
See this home in person
Free, no commitment. The agent confirms the time with you.
Open houses
Property details
Rooms & baths
- Kitchens
- 2
- Rooms above / below grade
- 6 · 3
- Bedrooms above / below
- 3 · 2
- Washrooms
- 1 × 3-pc · Main
- 1 × 3-pc · Basement
Basement
- Basement
- Apartment, Finished with Walk-Out, Separate Entrance
Heating & cooling
- Heat
- Forced Air · Gas
- A/C
- Central Air
Outdoor
- Direction faces
- East
Construction
- Construction
- Brick
- Roof
- Asphalt Shingle
Parking & garage
- Garage
- Built-In · 1
- Covered spaces
- 1
- Total
- 3
- Features
- Private
Utilities
- Sewer
- Sewer
- Water
- Municipal
Lot
- Width / Depth
- 47.5 ft · 47.5 ft
Taxes & fees
- Taxes
- $5,066/2025
Included & excluded
- Inclusions
- All appliances.
Overview
- Property type
- Detached
- Style
- Bungalow-Raised
- Possession
- TBA · Flexible
- Cross street
- Goreway Dr & Morningstar Dr
Rooms
10 rooms on 2 level s
| Type | Dimensions | Features |
|---|---|---|
| Main | ||
| Living Room | 16' × 12'2" | LaminateCombined w/Dining |
| Dining Room | 10'3" × 9'6" | LaminateCombined w/Living |
| Kitchen | 15' × 9'9" | Modern KitchenStainless Steel Appl |
| Primary Bedroom | 12'5" × 9'10" | LaminateWindow |
| Bedroom 2 | 11'2" × 11'9" | LaminateCloset |
| Bedroom 3 | 11'2" × 8'11" | WindowLaminate |
| Basement | ||
| Kitchen | 14'9" × 11'2" | Ceramic Floor |
| Bedroom | 12'3" × 8'7" | Laminate |
| Living Room | 12'4" × 17'3" | Laminate |
| Bedroom | 0' × 0' | Laminate |
Mortgage calculator
Location
Cross street: Goreway Dr & Morningstar Dr
Market Overview
Mississauga
Listing data provided by the Toronto Regional Real Estate Board (TRREB).
Similar properties
The listing data is provided under copyright by the Toronto Regional Real Estate Board (TRREB). The listing data is deemed reliable but is not guaranteed accurate by TRREB. The trademarks MLS®, Multiple Listing Service® and the associated logos are owned by The Canadian Real Estate Association (CREA) and identify the quality of services provided by real estate professionals who are members of CREA.
Last updated: October 29, 2026.