
2545 Windjammer Road
Erin Mills · Mississauga · ON · L5L 1H7
Listed yesterday
About this property
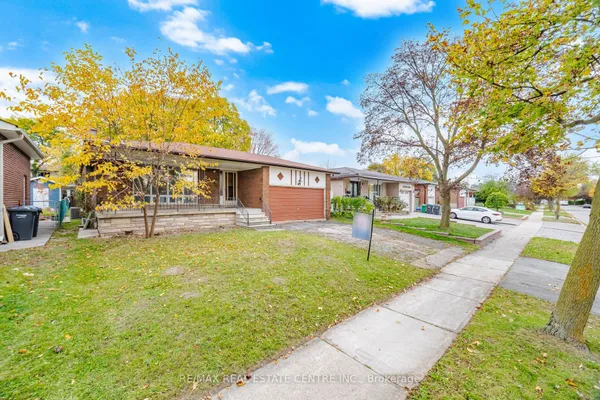
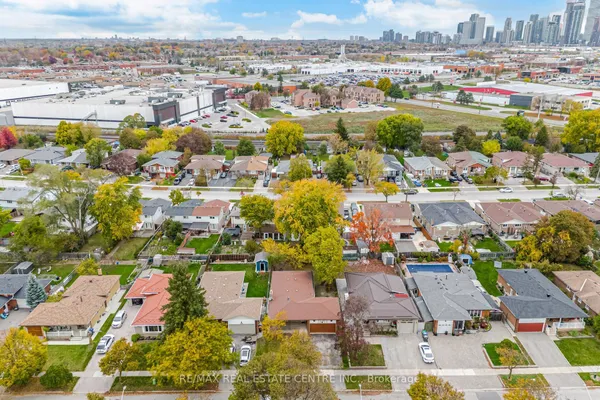
Welcome to this beautifully renovated, updated and freshly painted home in the highly soughtafter Erin Mills community! This inviting property features 3 spacious bedrooms, 3 bathrooms, and an exceptional 50 x 150 ft. lot. The stunning kitchen features a vaulted ceiling, quartz countertops, and porcelain tile flooring. Enjoy a functional layout with separate living and dining rooms, plus a generous family room with a cozy fireplace and walkout to an expansive backyard-perfect for entertaining and family gatherings. The finished basement offers a spacious recreation room, an additional 3-piece bathroom, and a dedicated laundry area. Situated in a quiet, family-friendly neighbourhood close to parks, schools, shopping, and convenient transportation, this wonderful home offers the perfect blend of comfort, style, and location!
Key facts
See this home in person
Free, no commitment. The agent confirms the time with you.
Open houses
Property details
Rooms & baths
- Kitchens
- 1
- Rooms above / below grade
- 7
- Bedrooms above / below
- 3
- Washrooms
- 1 × 2-pc · Main
- 1 × 3-pc · Second
- 1 × 3-pc · Basement
Basement
- Basement
- Full, Finished
Fireplace
- Fireplace
- Yes
Heating & cooling
- Heat
- Forced Air · Gas
- A/C
- Central Air
Interior features
- Carpet Free
Outdoor
- Direction faces
- South
Construction
- Construction
- Brick, Vinyl Siding
- Roof
- Shingles
- Foundation
- Concrete
Parking & garage
- Garage
- Built-In · 1
- Covered spaces
- 1
- Total
- 3
- Features
- Private
Utilities
- Sewer
- Sewer
- Water
- Municipal
Lot
- Width / Depth
- 50 ft · 150 ft
Taxes & fees
- Taxes
- $6,886/2026
Included & excluded
- Inclusions
- Fridge, Cloth Washer & Dryer, Stove, Dishwasher, Range Hood, All electrical light fixtures and window coverings.
Overview
- Property type
- Detached
- Style
- Sidesplit 4
- Possession
- Immediate
- Cross street
- The Collegeway & Glen Erin Dr
Rooms
8 rooms on 3 level s
| Type | Dimensions | Features |
|---|---|---|
| Main | ||
| Living Room | 19' × 12' | Hardwood FloorPot Lights |
| Dining Room | 9'9" × 9'1" | Hardwood FloorPot Lights |
| Kitchen | 15' × 9' | Overlooks FamilyStainless Steel Appl |
| Second | ||
| Primary Bedroom | 13'5" × 11'2" | Hardwood FloorB/I Closet |
| Bedroom 2 | 11'6" × 9'5" | Hardwood FloorB/I Closet |
| Bedroom 3 | 11'6" × 9'5" | Hardwood FloorB/I Closet |
| Basement | ||
| Recreation | 17'1" × 14'10" | Pot Lights |
| Laundry | 6'7" × 6'7" | Porcelain Floor |
Mortgage calculator
Location
Cross street: The Collegeway & Glen Erin Dr
Market Overview
Mississauga
Listing data provided by the Toronto Regional Real Estate Board (TRREB).
Similar properties
The listing data is provided under copyright by the Toronto Regional Real Estate Board (TRREB). The listing data is deemed reliable but is not guaranteed accurate by TRREB. The trademarks MLS®, Multiple Listing Service® and the associated logos are owned by The Canadian Real Estate Association (CREA) and identify the quality of services provided by real estate professionals who are members of CREA.
Last updated: October 29, 2026.