
1161 Chada Avenue
Erindale · Mississauga · ON · L5C 1P8
Listed yesterday
About this property
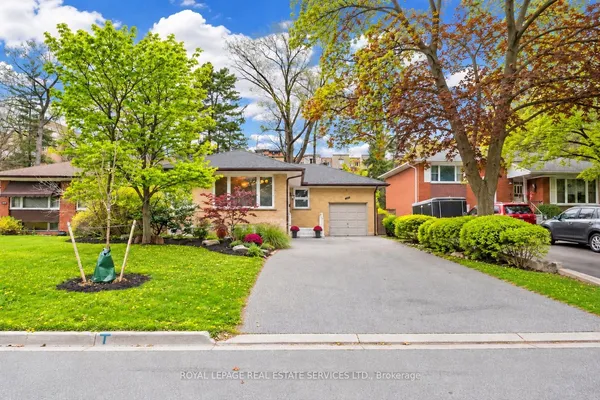
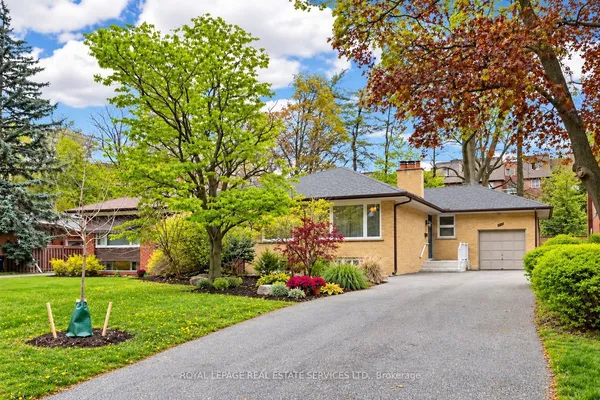
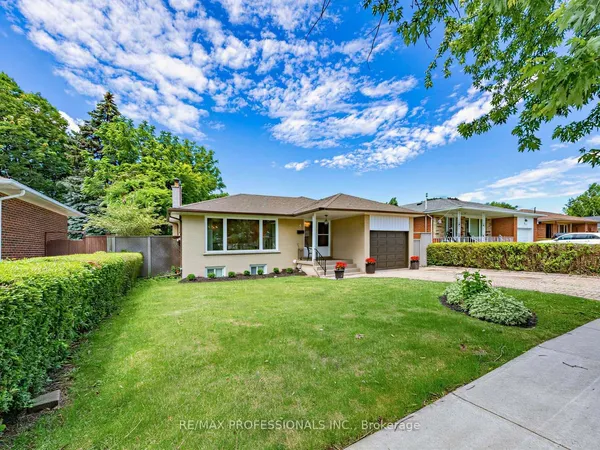
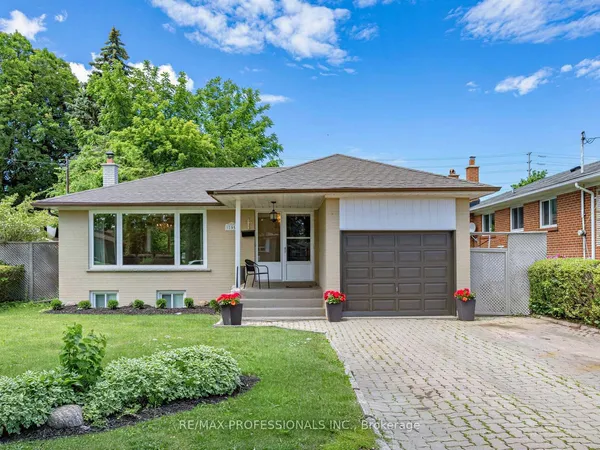
Welcome to 1161 Chada Ave! Solid 3-bedroom raised bungalow on desirable 50-ft lot in the beautifull, family-friendly neighbourhood close to everyday conveniences**Featuring large front porch, inviting foyer, open concept living and dining areas, spacious bedrooms and abundant natural light throughout**Owned by same family since 1972 and ready for your personal touch** Huge partially finished basement features high ceilings, numerous windows and a separate entrance-offering excellent potential for additional living space, or future income. This home is an outstanding opportunity for renovators, first-time buyers looking to build equity, or investors seeking to customize and add value**Steps to Woodland Park & the upcoming Ellengale Elementary School (currently in the final stages of construction) Close to the University of Toronto Mississauga (UTM), Top Rated The Woodlands SS, Public Transit, Shopping and Everyday Amenities**Bring your vision and unlock the potential of this property in a sought-after, established Erindale community! **Property being sold in "as-is, where-is" condition.
View virtual tour →Key facts
See this home in person
Free, no commitment. The agent confirms the time with you.
Open houses
No upcoming open houses.
Property details
Rooms & baths
- Kitchens
- 1
- Rooms above / below grade
- 6
- Bedrooms above / below
- 3
- Washrooms
- 1 × 4-pc · Main
Basement
- Basement
- Separate Entrance, Partially Finished
Heating & cooling
- Heat
- Forced Air · Gas
- A/C
- Central Air
Interior features
- Other
Outdoor
- Direction faces
- North
Construction
- Construction
- Brick
- Roof
- Asphalt Shingle
- Foundation
- Slab
Parking & garage
- Garage
- Attached · 2
- Covered spaces
- 2
- Total
- 4
Utilities
- Sewer
- Sewer
- Water
- Municipal
Lot
- Width / Depth
- 50.1 ft · 120 ft
Property & nearby
- Fenced Yard
- Park
- Place Of Worship
- Public Transit
- School
Taxes & fees
- Taxes
- $7,289/2026
Included & excluded
- Inclusions
- Fridge, Stove, Gas Furnace 2020, CAC 2013(As Is), Existing Window Coverings and Light Fixtures
Overview
- Property type
- Detached
- Style
- Bungalow-Raised
- Possession
- 30/60 TBD · Flexible
- Cross street
- McBride Ave/Erindale Station Rd
Rooms
10 rooms on 2 level s
| Type | Dimensions | Features |
|---|---|---|
| Main | ||
| Foyer | 12'4" × 4'11" | ClosetTile Floor |
| Living Room | 16'1" × 11'1" | Picture WindowOverlooks Dining |
| Dining Room | 14'7" × 6'1" | WindowOverlooks Living |
| Kitchen | 14' × 9'1" | WindowFamily Size Kitchen |
| Primary Bedroom | 16'1" × 11' | Overlooks BackyardCloset |
| Bedroom 2 | 13' × 12'6" | Overlooks BackyardCloset |
| Bedroom 3 | 10'1" × 11' | WindowCloset |
| Basement | ||
| Sitting | 12'10" × 14' | Tile FloorWindow |
| Family Room | 22' × 11'7" | PanelledWindow |
| Common Room | 35'8" × 25'1" | Combined w/LaundryWindow |
Mortgage calculator
Location
Cross street: McBride Ave/Erindale Station Rd
Market Overview
Mississauga
Listing data provided by the Toronto Regional Real Estate Board (TRREB).
Similar properties
The listing data is provided under copyright by the Toronto Regional Real Estate Board (TRREB). The listing data is deemed reliable but is not guaranteed accurate by TRREB. The trademarks MLS®, Multiple Listing Service® and the associated logos are owned by The Canadian Real Estate Association (CREA) and identify the quality of services provided by real estate professionals who are members of CREA.
Last updated: October 29, 2026.