
2612 Council Ring Road
Erin Mills · Mississauga · ON · L5L 1W4
Listed yesterday
About this property
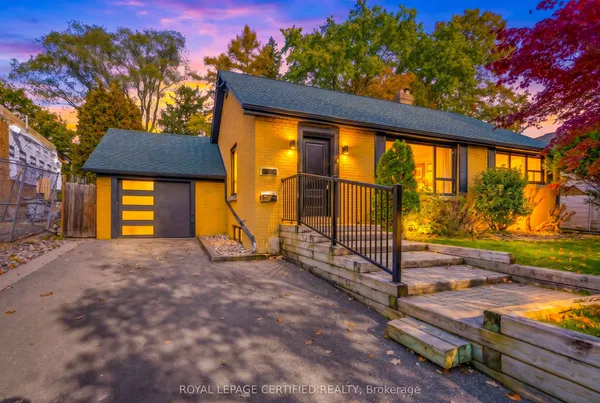
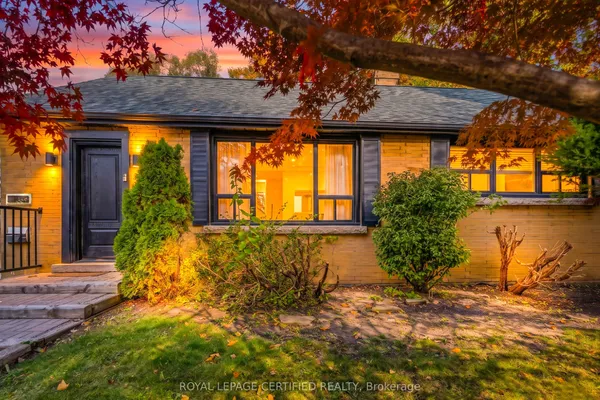
O P E N H O U S E: Saturday & Sunday from 2-4pm Come see this fully renovated bungalow, with a collective 2275 square feet of Fantastic Functional Family living space. Entertaining is easy in this bright & spacious open concept design. Erin Mills is a wonderful community, known for it's Friendly Neighbors, Excellent schools, Wonderful parks and walking paths, efficient public transit options, and easy Highway (QEW, 403 & 407) access. This Home was fully renovated (including Roof, Shingles, Siding, All Windows, upgraded Electrical), with every detail in mind to make a busy Family Life Easy....and the Love of Entertaining large groups of Friend & Family. Come see for yourself, why this Beautiful Home is the Best of what you're looking for.... and Perfect for You in Every Way!!
Key facts
See this home in person
Free, no commitment. The agent confirms the time with you.
Open houses
No upcoming open houses.
Property details
Rooms & baths
- Kitchens
- 1
- Rooms above / below grade
- 7 · 2
- Bedrooms above / below
- 3 · 1
- Washrooms
- 1 × 3-pc · Main
- 1 × 4-pc · Main
- 1 × 3-pc · Lower
- Laundry
- Lower Level
Basement
- Basement
- Finished, Full, Crawl Space
Heating & cooling
- Heat
- Forced Air · Gas
- A/C
- Central Air
Finishes & appliances
- Central vacuum
- Yes
Interior features
- Central Vacuum
Outdoor
- Direction faces
- South
Construction
- Construction
- Brick, Shingle
- Roof
- Shingles
- Foundation
- Concrete
Parking & garage
- Garage
- Built-In · 1
- Covered spaces
- 1
- Total
- 4
- Features
- Private
Utilities
- Sewer
- Sewer
- Water
- Municipal
Lot
- Width / Depth
- 50.2 ft · 120 ft
Taxes & fees
- Taxes
- $7,354/2026
Included & excluded
- Inclusions
- All Appliances: Stainless Steel Full Fridge & Full Freezer, Built-in Dishwasher, Gas Oven/stove Range, Premium grade (X-large tub) Washer/Dryer Combo - Central Vac with attachments. All Closet Organizers, All blinds, Electric Garage Door Opener with 2 Remotes
- Exclusions
- Main floor media equipment
Overview
- Property type
- Detached
- Style
- Bungalow-Raised
- Age
- 31-50
- Possession
- Seller is flexible · Flexible · 2026-12-01
- Cross street
- Glen Erin & The Collegeway
Mortgage calculator
Location
Cross street: Glen Erin & The Collegeway
Market Overview
Mississauga
Listing data provided by the Toronto Regional Real Estate Board (TRREB).
Similar properties
The listing data is provided under copyright by the Toronto Regional Real Estate Board (TRREB). The listing data is deemed reliable but is not guaranteed accurate by TRREB. The trademarks MLS®, Multiple Listing Service® and the associated logos are owned by The Canadian Real Estate Association (CREA) and identify the quality of services provided by real estate professionals who are members of CREA.
Last updated: October 29, 2026.