
45 Kingsbridge Garden Circle, Unit 1910
Hurontario · Mississauga · ON · L5R 3K4
On market 8 days
About this property
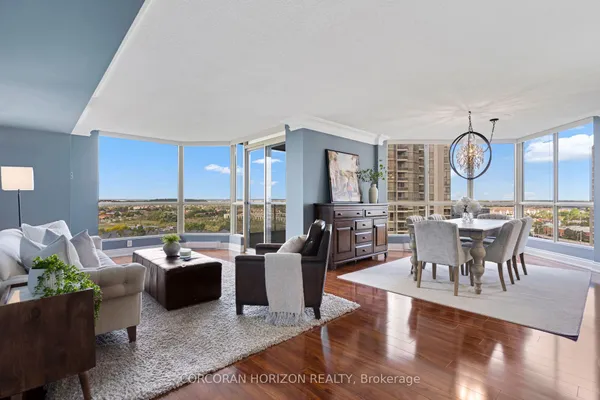
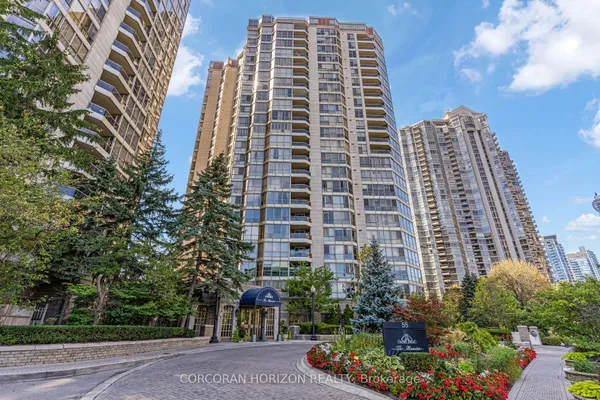
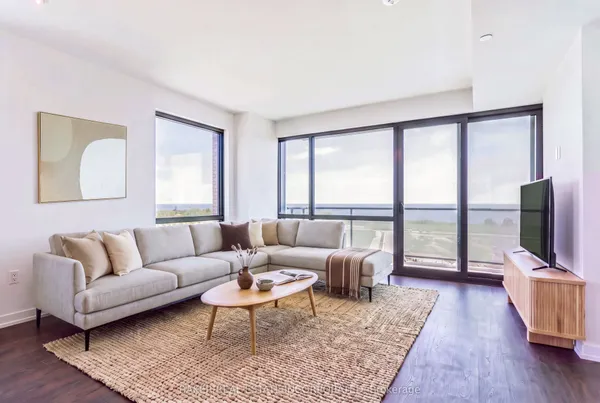
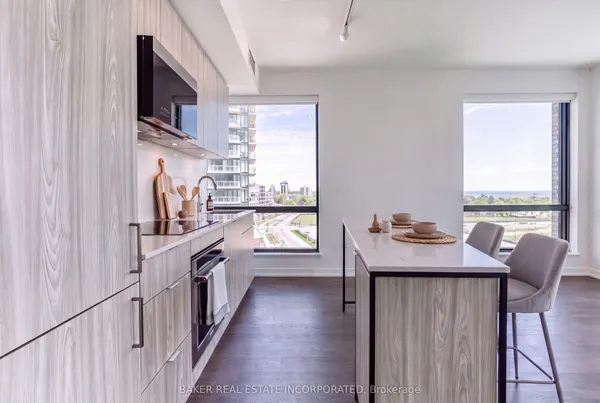
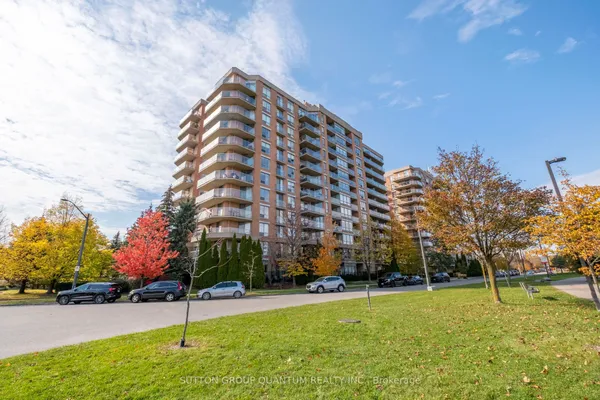
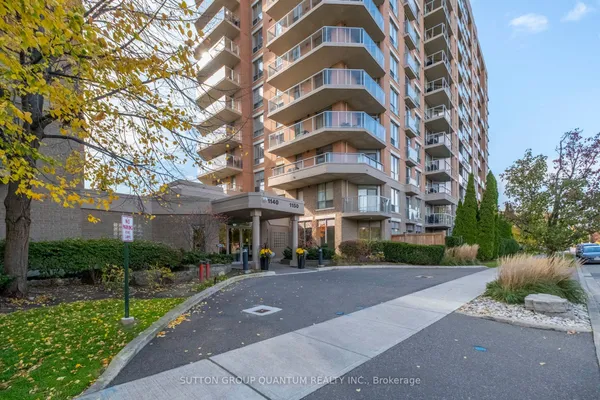
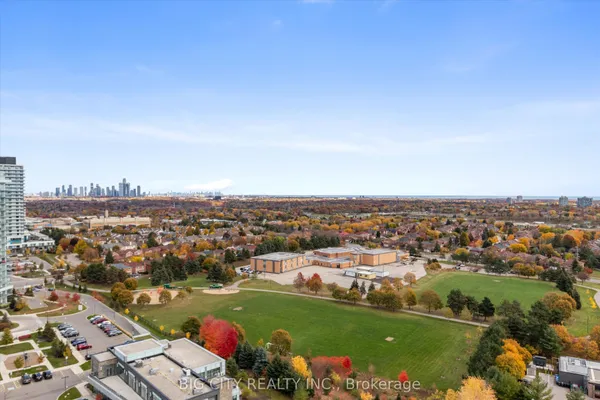
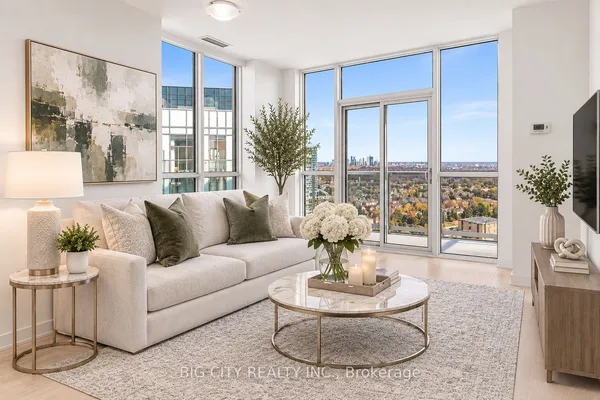
Prime Location! Luxury Corner Suite at Park Mansion in the Heart of Mississauga! This suite offers approximately 1,500 sq. ft. of living space, featuring soaring 9-foot ceilings, 2 bedrooms, and 2 full bathrooms. Perched on a high floor, it offers stunning 180-degree views of the city skyline and lake, with expansive windows filling the home with natural light. Enjoy ultimate convenience just 5 minutes to Square One, 7 minutes to Whole Foods, 8 minutes to the GO Station, and 3 minutes to the community park. Steps from shopping, dining, and daily essentials, with quick access to Hwy 403. All utilities, cable TV, and parking are included for a hassle-free lifestyle. Additionally, the condo building is exceptionally well-managed, with a responsible and attentive management team ensuring top-tier maintenance and service. A perfect blend of luxury, location, and spectacular views!
Key facts
See this home in person
Free, no commitment. The agent confirms the time with you.
Open houses
No upcoming open houses.
Property details
Rooms & baths
- Kitchens
- 1
- Den / Family room
- Yes
- Rooms above / below grade
- 6
- Bedrooms above / below
- 2
- Washrooms
- 2 × 4-pc
- Laundry
- In-Suite Laundry · Main Level
Fireplace
- Fireplace
- Yes (1 · Electric)
Heating & cooling
- Heat
- Heat Pump · Electric
- A/C
- Central Air
Interior features
- Carpet Free
- Other
Construction
- Construction
- Brick, Concrete
Parking & garage
- Garage
- Underground · 1
- Covered spaces
- 1
- Total
- 1
- Spot 1
- Exclusive · #257 · Level P1
Building
- Storeys
- 18
- Building storeys
- 18
Condo
- Maintenance fee
- $1,253/mo incl. Heat Included, Hydro Included +5
- Fee includes
- Heat Included, Hydro Included, Water Included, Cable TV Included, Common Elements Included, Building Insurance Included, Parking Included
- Exposure
- North East
- Balcony
- Open
- Pets
- Yes-with Restrictions
- Condo corp
- 421
- Association
- PCC
- Management
- Wilson Blanchard Management
- Laundry
- In-Suite Laundry · Main Level
Taxes & fees
- Taxes
- $4,178/2026
Included & excluded
- Inclusions
- Fridge, Stove, Built-In-Dishwasher, All Window Covering, Electric Fireplace, All Electric Lights Fixtures
Overview
- Property type
- Condo Apartment
- Style
- Apartment
- Possession
- Immediate · 2026-12-01
- Cross street
- Hurontario & Eglington
Rooms
5 rooms on 1 level
| Type | Dimensions | Features |
|---|---|---|
| Main | ||
| Living Room | 23' × 15'3" | LaminateOpen Concept |
| Den | 15'3" × 9'10" | Tile FloorOpen Concept |
| Kitchen | 9'6" × 9'6" | Tile FloorStainless Steel Appl |
| Primary Bedroom | 17'1" × 11' | Laminate4 Pc Ensuite |
| Bedroom 2 | 13'9" × 10'9" | LaminateLarge Closet |
Mortgage calculator
Location
Cross street: Hurontario & Eglington
Market Overview
Mississauga
Listing data provided by the Toronto Regional Real Estate Board (TRREB).
Similar properties
The listing data is provided under copyright by the Toronto Regional Real Estate Board (TRREB). The listing data is deemed reliable but is not guaranteed accurate by TRREB. The trademarks MLS®, Multiple Listing Service® and the associated logos are owned by The Canadian Real Estate Association (CREA) and identify the quality of services provided by real estate professionals who are members of CREA.
Last updated: November 5, 2026.