
4633 Glen Erin Drive, Unit Ph04
Erin Mills · Mississauga · ON · L5M 0Y6
Listed yesterday
About this property
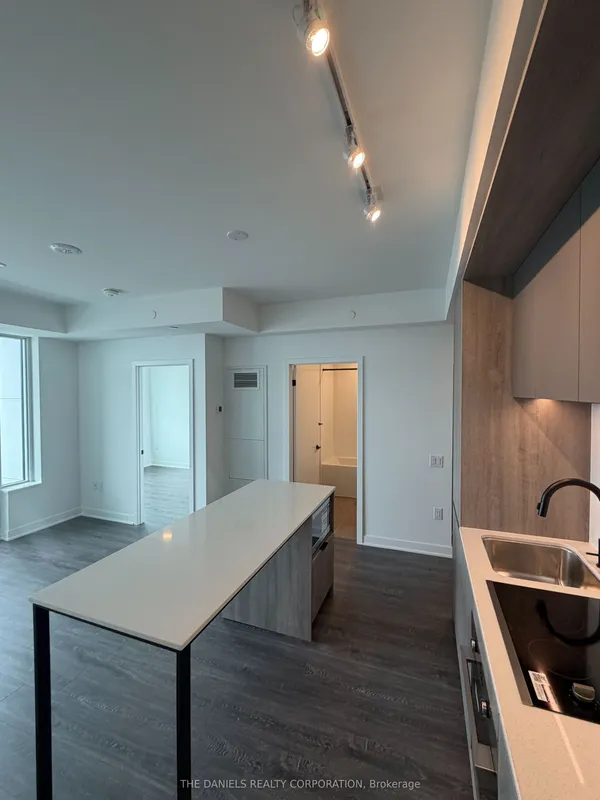
Penthouse Living at Its Finest! Stunning split-bedroom 2-bedroom, 2-bathroom suite featuring an expansive wraparound balcony (292 sq ft) with breathtaking, unobstructed panoramas of Lake Ontario, downtown Mississauga, and the Toronto skyline. Includes 2 side-by-side parking spaces. Bright and spacious throughout, with 9-ft smooth ceilings, floor-to-ceiling windows, and wide-plank flooring. Modern kitchen blends style and functionality. Both bedrooms are generously sized, with the primary offering a walk-in closet and private ensuite. Ideally located in Central Erin Mills, minutes to top-rated schools, parks, community centre, library, transit, major highways, steps to Erin Mills Town Centre, Loblaws, Goodlife Fitness, Daycare next door and Credit Valley Hospital. Building amenities include an indoor pool, gym, outdoor terrace, sauna, party room, bike storage, and 24-hour concierge/security. An exceptional penthouse offering space, style, and spectacular views with 2 parking spots!
Key facts
See this home in person
Free, no commitment. The agent confirms the time with you.
Open houses
No upcoming open houses.
Property details
Rooms & baths
- Kitchens
- 1
- Den / Family room
- Yes
- Rooms above / below grade
- 6
- Bedrooms above / below
- 2
- Washrooms
- 1 × 3-pc · Main
- 1 × 4-pc · Main
- Laundry
- Ensuite
Heating & cooling
- Heat
- Forced Air · Electric
- A/C
- Central Air
Interior features
- Auto Garage Door Remote
- Carpet Free
- Storage Area Lockers
Construction
- Construction
- Concrete
- Foundation
- Concrete
Parking & garage
- Garage
- Underground · 2
- Covered spaces
- 2
- Total
- 2
- Spot 1
- Owned · #17 · Level P2
- Spot 2
- Owned · #18 · Level P2
Exterior features
- Controlled Entry
- Lighting
- Recreational Area
Property & nearby
- Hospital
- Park
- Public Transit
- Rec./Commun.Centre
- School
- School Bus Route
Building
- Storeys
- 18
- Building storeys
- 18
Condo
- Maintenance fee
- $851/mo incl. Common Elements Included, Water Included
- Fee includes
- Common Elements Included, Water Included
- Exposure
- South East
- Balcony
- Open
- Pets
- Yes-with Restrictions
- Condo corp
- 1040
- Association
- PSCC
- Management
- Crossbridge Condo Services
- Laundry
- Ensuite
Amenities
- Community BBQ
- Gym
Taxes & fees
- Taxes
- $3,670/2025
Included & excluded
- Inclusions
- 2 Parking Spots and 1 Locker. Fridge, Stove, Dishwasher, Microwave range, Washer, Dryer, Electric Light Fixtures and Window Coverings
Overview
- Property type
- Condo Apartment
- Style
- Apartment
- Age
- 6-10
- Possession
- Immediate/Flexible · Flexible
- Cross street
- GLEN ERIN DRIVE & EGLINGTON AVE
Mortgage calculator
Location
Cross street: GLEN ERIN DRIVE & EGLINGTON AVE
Market Overview
Mississauga
Listing data provided by the Toronto Regional Real Estate Board (TRREB).
Similar properties










The listing data is provided under copyright by the Toronto Regional Real Estate Board (TRREB). The listing data is deemed reliable but is not guaranteed accurate by TRREB. The trademarks MLS®, Multiple Listing Service® and the associated logos are owned by The Canadian Real Estate Association (CREA) and identify the quality of services provided by real estate professionals who are members of CREA.
Last updated: November 3, 2026.