
1140 Parkwest Place, Unit 505
Lakeview · Mississauga · ON · L5E 3K9
Listed yesterday
About this property
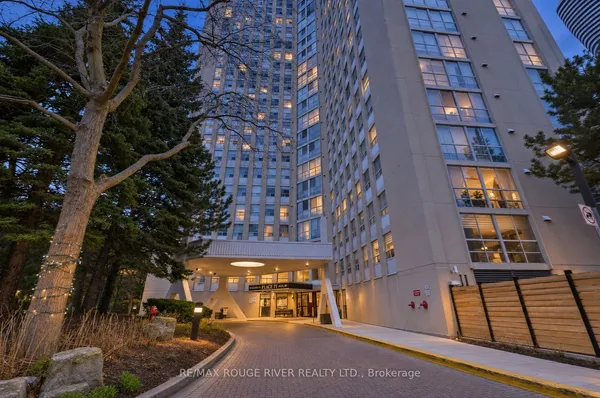
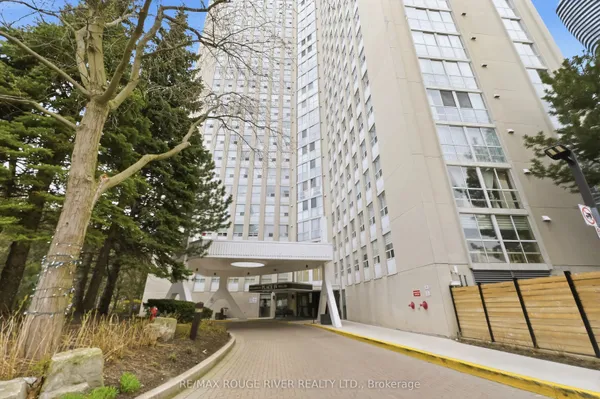
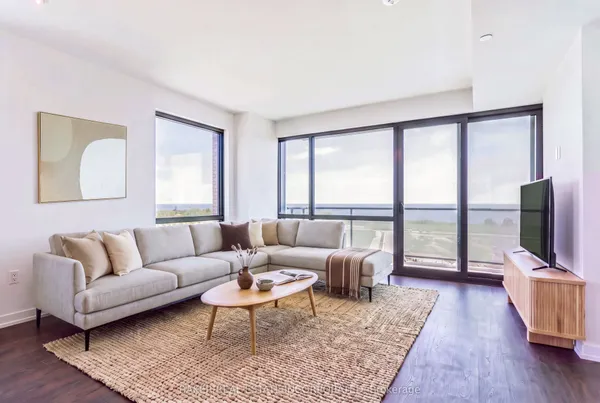
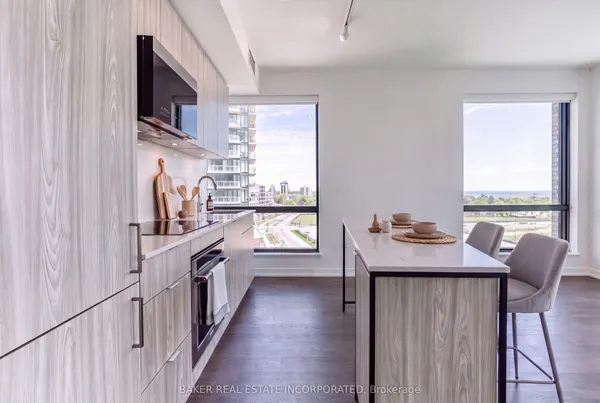
Renovated corner suite at Village Terraces in Lakeview. This bright 1,085 sq. ft. home offers 2 bedrooms, 2 bathrooms, 1 parking space and a locker. The open-concept layout features are freshed kitchen and updated interiors throughout. The living and dining areas open to a 194 sq. ft. wrap around balcony with lake views and a gas BBQ hookup. The primary bedroom has two closets, a Juliet balcony sun filled ensuite. Across from a park and close to schools, shopping, transit, GO stations, highways and lakeside trails. Building amenities include a gym, party room, library, billiards, table tennis and hobby room.
Key facts
See this home in person
Free, no commitment. The agent confirms the time with you.
Open houses
No upcoming open houses.
Property details
Rooms & baths
- Kitchens
- 1
- Rooms above / below grade
- 6
- Bedrooms above / below
- 2
- Washrooms
- 2 × 4-pc · Main
- Laundry
- In-Suite Laundry
Heating & cooling
- Heat
- Forced Air · Gas
- A/C
- Central Air
Finishes & appliances
- Security
- Monitored, Security Guard, Concierge/Security, Smoke Detector
Interior features
- Other
Construction
- Construction
- Concrete
Parking & garage
- Garage
- Underground · 1
- Covered spaces
- 1
- Total
- 1
- Features
- Underground
- Spot 1
- Owned · #37
Property & nearby
- Clear View
- Lake/Pond
- Park
Building
- Storeys
- 5
- Building storeys
- 5
Condo
- Maintenance fee
- $1,000/mo incl. Heat Included, Common Elements Included +4
- Fee includes
- Heat Included, Common Elements Included, Building Insurance Included, Water Included, Parking Included, CAC Included
- Exposure
- South West
- Balcony
- Open
- Pets
- Yes-with Restrictions
- Condo corp
- 675
- Association
- PCC
- Management
- Canadian Properties Operation Mgmt
- Laundry
- In-Suite Laundry
Amenities
- BBQs Allowed
- Concierge
- Gym
- Party Room/Meeting Room
- Sauna
- Visitor Parking
Taxes & fees
- Taxes
- $2,135/2026
Included & excluded
- Inclusions
- Washer/Dryer, Fridge, Dishwasher, Stove, Microwave, All Existing Light Fixtures and Window Coverings
Overview
- Property type
- Condo Apartment
- Style
- 1 Storey/Apt
- Possession
- TBD · Immediate · 2026-12-01
- Cross street
- Cawthra & Lakeshore
Mortgage calculator
Location
Cross street: Cawthra & Lakeshore
Market Overview
Mississauga
Listing data provided by the Toronto Regional Real Estate Board (TRREB).
Similar properties




The listing data is provided under copyright by the Toronto Regional Real Estate Board (TRREB). The listing data is deemed reliable but is not guaranteed accurate by TRREB. The trademarks MLS®, Multiple Listing Service® and the associated logos are owned by The Canadian Real Estate Association (CREA) and identify the quality of services provided by real estate professionals who are members of CREA.
Last updated: November 3, 2026.