
3446 Bertrand Drive
Erin Mills · Mississauga · ON · L5L 4G4
On market 11 days
About this property
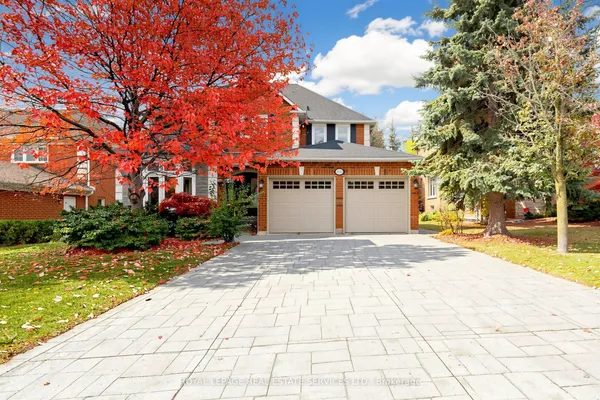
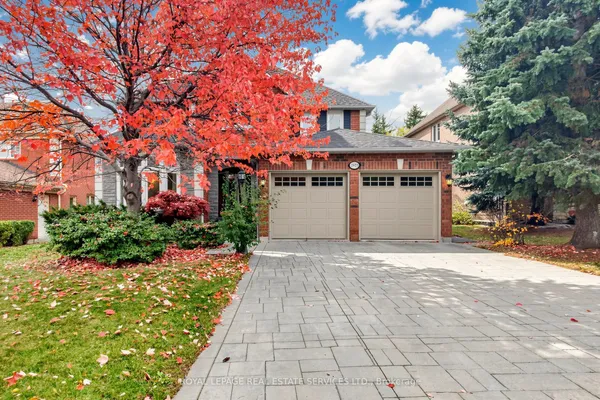
Welcome to 3446 Bertrand Cres. in highly sought-after Erin Mills. Beautifully reno'd 4 Bdrm home offers exceptional combination of modern elegance, outstanding upgrades, functional living space & income potential! From the moment you arrive, the home's inviting curb appeal sets the tone, featuring an updated front entrance door. Step inside to discover a bright, welcoming interior showcasing Recently Painted Neutral Tones, Smooth Ceilings, contemporary Pot Lighting, Reno'd Porcelain Flooring & Hardwood Flooring on main level. Updated Staircase Spindles('21) add a stylish touch. Beautifully reno'd Kitchen('21) is sure to impress, w/Quartz Countertops & flrs, s/s appliances('21) is designed w/both Style & functionality, this welcoming space is ideal for everyday Family Living & Entertaining. Upstairs, discover 4 generously sized Bedrooms, including a spacious primary retreat complete w/a walk-in closet. A convenient main-floor Laundry Rm, complete w/front-load washer & dryer('25), adds everyday practicality, while the updated Powder Rm('21) further enhances the home's appeal. Enjoy the added convenience & functionality of 2 Separate Laundry Rms. An outstanding bonus is the finished lower-level 2 Bdrm Unit w/updated Kitchen('26) & spacious RecRm w/Sep Entrance! This space may offer an opportunity for supplementary rental income(was rented for $2,100/mth) or flexible accommodation(subject to applicable municipal and legal requirements). Recently updated lower-level Bath('26) adds functionality & appeal. Roof('19), updates: Staircase Spindles('21), Powder Rm('21), lower-level Bathroom('26). Location, Location, Location! Enjoy the convenience of living in one of Mississauga's most established & desirable communities, w/easy access to Malls; Toronto; Recreation Facilities & Lifetime Fitness. Commuters will appreciate convenient access to Highways(403/407/401/QEW); GO Train & more. Walk to Public Transit; Schools; Parks; Shopping; Costco; Restaurants & more.
View virtual tour →Key facts
See this home in person
Free, no commitment. The agent confirms the time with you.
Open houses
No upcoming open houses.
Property details
Rooms & baths
- Kitchens
- 2
- Den / Family room
- Yes
- Rooms above / below grade
- 9 · 3
- Bedrooms above / below
- 4 · 2
- Washrooms
- 1 × 2-pc · Main
- 1 × 5-pc · Second
- 1 × 5-pc · Second
- 1 × 3-pc · Basement
- Laundry
- Main Level
Basement
- Basement
- Apartment, Separate Entrance, Finished
Fireplace
- Fireplace
- Yes (2 · Family Room, Wood)
Heating & cooling
- Heat
- Forced Air · Gas
- A/C
- Central Air
Finishes & appliances
- Security
- Carbon Monoxide Detectors, Other, Security System, Smoke Detector
Interior features
- Auto Garage Door Remote
- In-Law Suite
Outdoor
- Direction faces
- South
Construction
- Construction
- Brick
- Roof
- Asphalt Shingle
Parking & garage
- Garage
- Attached · 2
- Covered spaces
- 2
- Total
- 6
- Features
- Private Double
Utilities
- Sewer
- Sewer
- Water
- Municipal
Lot
- Width / Depth
- 32 ft · 118.1 ft
Property & nearby
- Hospital
- Library
- Park
- Public Transit
- Rec./Commun.Centre
- School
Taxes & fees
- Taxes
- $6,821/2026
Included & excluded
- Inclusions
- As per Schedule C - Attached Electrical Light Fixtures / Window Coverings / Reno'd Kitchen ('21) / Updated Staircase Spindles ('21) / Updated Powder Rm ('21) / Roof ('19) / Windows (Orig) / Furnace ('14) / Goodman CAC ('03) / Lower Level Paint ('26) / Main & 2nd Painted ('25) / Updated Lower-Level Kitchen & Bathroom ('26) / Front Load Clothes Washer & Dryer ('25); Kitchen Appliances, s/s ('21); Lower Level Washer & Dryer ('26) & lots more as outlined in Schedule C. All dates are "approx".
- Exclusions
- As per Schedule C
Overview
- Property type
- Detached
- Style
- 2-Storey
- Possession
- 30/60/TBD · 30-59 days
- Cross street
- Ridgeway Dr & Burnhamthorpe Rd W.
Rooms
18 rooms on 4 level s
| Type | Dimensions | Features |
|---|---|---|
| Main | ||
| Foyer | 11'6" × 5'7" | 2 Pc BathAccess To Garage |
| Laundry | 9' × 6'4" | Laundry SinkAccess To Garage |
| Family Room | 20'10" × 10'5" | Combined w/DiningFireplace |
| Dining Room | 20'10" × 11'5" | Combined w/LivingOpen Concept |
| Living Room | 13'8" × 10'7" | Combined w/DiningOverlooks Backyard |
| Family Room | 14'2" × 11'1" | Pot LightsFireplace |
| Kitchen | 16'1" × 10'9" | RenovatedQuartz Counter |
| Breakfast | 16'1" × 10'5" | W/O To YardCombined w/Kitchen |
| Second | ||
| Primary Bedroom | 19'6" × 16'6" | 5 Pc EnsuiteWalk-In Closet(s) |
| Bedroom 2 | 12'7" × 9'6" | ClosetWindow |
| Bedroom 3 | 11'8" × 11'5" | ClosetWindow |
| Bedroom 4 | 11'8" × 10'8" | ClosetWindow |
| Lower | ||
| Kitchen | 12'3" × 9'2" | |
| Recreation | 16'2" × 10'6" | Pot Lights |
| Bedroom 5 | 13'9" × 10'7" | ClosetWindow |
| Bedroom | 10'7" × 8'5" | ClosetWindow |
| Cold Room/Cantina | 5' × 3'8" | |
| Other | ||
| Room | — | |
Mortgage calculator
Location
Cross street: Ridgeway Dr & Burnhamthorpe Rd W.
Market Overview
Mississauga
Listing data provided by the Toronto Regional Real Estate Board (TRREB).
Similar properties










The listing data is provided under copyright by the Toronto Regional Real Estate Board (TRREB). The listing data is deemed reliable but is not guaranteed accurate by TRREB. The trademarks MLS®, Multiple Listing Service® and the associated logos are owned by The Canadian Real Estate Association (CREA) and identify the quality of services provided by real estate professionals who are members of CREA.
Last updated: November 3, 2026.