
3525 Brandon Gate Drive, Unit 45
Malton · Mississauga · ON · L4T 3M3
On market 13 days
About this property
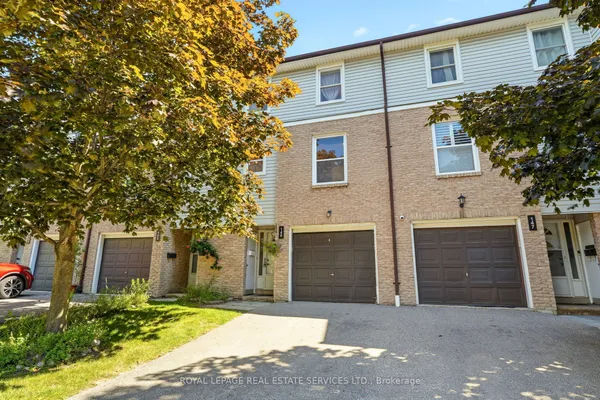
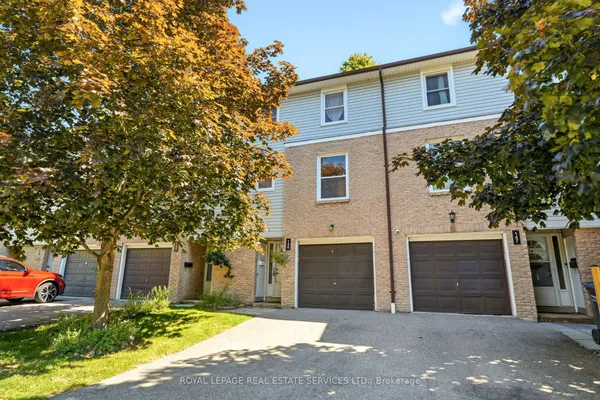
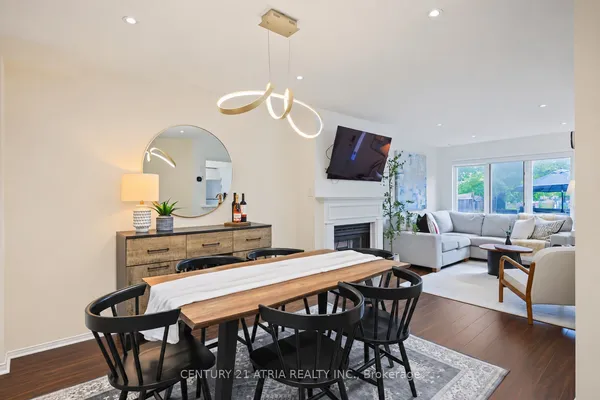
Offer 3+1 Bedrooms in a mature neighborhood. Pefect for the first time buyer or downsizing. Lots of sunlight, access to the children playground from the backyard. Upgraded Bathrooms and the main floor engineered hardwood floor . Pot lights. quatz counter top w/double sink. close to school. minutes to Hwy 407ETR/427. Maintenance fee is $507/mth including snow removal, landscaping, intenet, cable TV and water. a must see!!!
Key facts
See this home in person
Free, no commitment. The agent confirms the time with you.
Open houses
No upcoming open houses.
Property details
Rooms & baths
- Kitchens
- 1
- Rooms above / below grade
- 6 · 2
- Bedrooms above / below
- 3 · 1
- Washrooms
- 1 × 2-pc · Ground
- 1 × 4-pc · Second
- 1 × 3-pc · Basement
- Laundry
- In Basement · Lower Level
Basement
- Basement
- Finished
Heating & cooling
- Heat
- Forced Air · Gas
- A/C
- Central Air
Interior features
- Carpet Free
Construction
- Construction
- Brick, Vinyl Siding
Parking & garage
- Garage
- Attached · 1
- Covered spaces
- 1
- Total
- 2
- Features
- Private
- Spot 1
- Owned
Property & nearby
- Fenced Yard
- Library
- Park
- Public Transit
- School
Building
- Storeys
- 1
- Building storeys
- 1
Condo
- Maintenance fee
- $507/mo incl. Cable TV Included, Common Elements Included +3
- Fee includes
- Cable TV Included, Common Elements Included, Building Insurance Included, Parking Included, Water Included
- Exposure
- West
- Pets
- No
- Condo corp
- 49
- Association
- PCC
- Management
- Summerhill Property Management 9052129966
- Laundry
- In Basement · Lower Level
Taxes & fees
- Taxes
- $3,220/2026
Included & excluded
- Inclusions
- Fridge, Stove, washer/dryer, diswasher.
- Exclusions
- windows sheers, chandelier in the bedroom. front door camera.
Overview
- Property type
- Condo Townhouse
- Style
- 2-Storey
- Possession
- 60-89 days · 2026-12-31
- Cross street
- Goreway//Brandon*
Rooms
8 rooms on 3 level s
| Type | Dimensions | Features |
|---|---|---|
| Ground | ||
| Living Room | 17'8" × 11' | Hardwood FloorCombined w/Dining |
| Dining Room | 10'10" × 10' | W/O To PatioCombined w/Kitchen |
| Kitchen | 10'4" × 9'5" | Quartz CounterDouble Sink |
| Second | ||
| Primary Bedroom | 14'9" × 11'10" | Large ClosetHardwood Floor |
| Bedroom 2 | 12'10" × 9'11" | ClosetHardwood Floor |
| Bedroom 3 | 9'6" × 8'10" | ClosetHardwood Floor |
| Basement | ||
| Bedroom 4 | 17'9" × 7'1" | 3 Pc BathLaminate |
| Laundry | 9' × 6'3" | |
Mortgage calculator
Location
Cross street: Goreway//Brandon*
Market Overview
Mississauga
Listing data provided by the Toronto Regional Real Estate Board (TRREB).
Similar properties





The listing data is provided under copyright by the Toronto Regional Real Estate Board (TRREB). The listing data is deemed reliable but is not guaranteed accurate by TRREB. The trademarks MLS®, Multiple Listing Service® and the associated logos are owned by The Canadian Real Estate Association (CREA) and identify the quality of services provided by real estate professionals who are members of CREA.
Last updated: November 5, 2026.