
23 Gentian Drive
Eringate-Centennial-West Deane · Toronto W08 · ON · M9C 4E8
On market 12 days
About this property
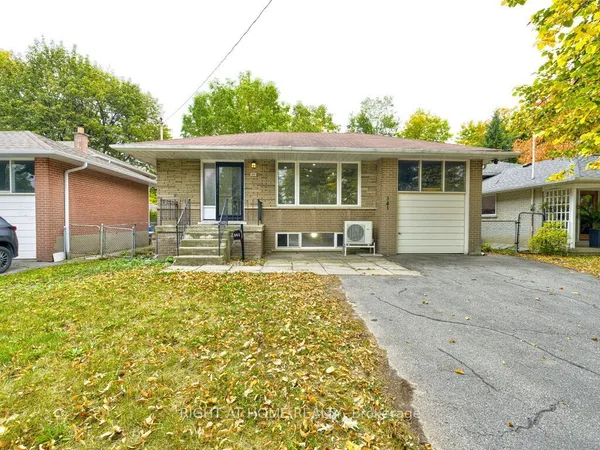
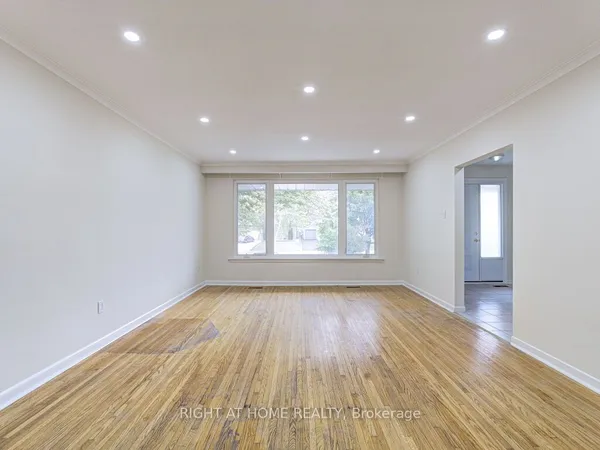
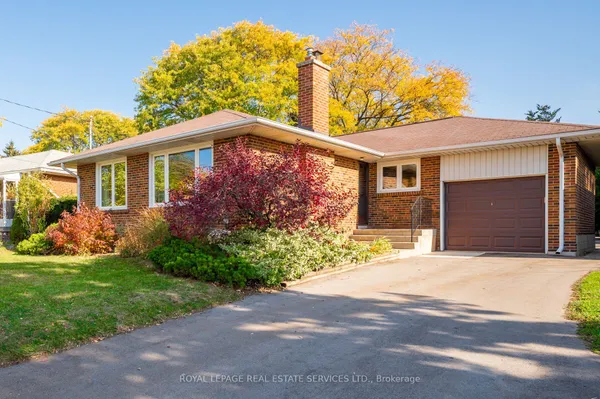
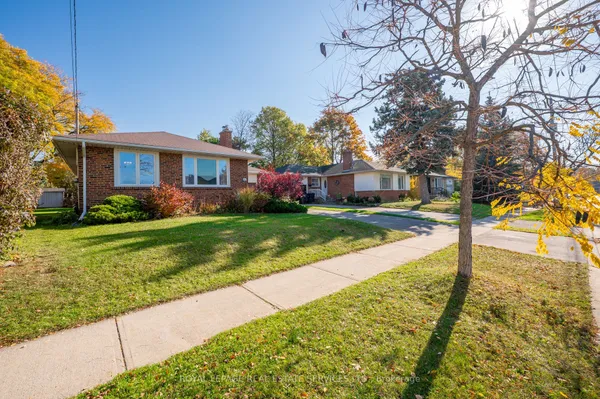
Welcome to 23 Gentian Dr., offering over 2,000 sq. ft. of combined living space, including 1,167 sq. ft. above grade and a spacious 885 sq. ft. (approx.) basement apartment. A new kitchen and main-floor hardwood flooring, both completed this summer, create a fresh, inviting atmosphere, complemented by recent painting throughout the home.The self-contained basement apartment features a separate entrance, its own kitchen, dining and living areas, and a four-piece ensuite bathroom. Renovated approximately six years ago, this spacious level includes ceramic tile flooring and pot lights throughout. The side entrance door was replaced approximately two years ago.Enjoy the added value of an owned tankless hot water system, a furnace replaced in 2025, and air conditioning replaced in 2026-all owned. Families will appreciate nearby public and Catholic elementary and secondary schools, with Eringate Park and its outdoor pool just a short walk away. Surrounding green spaces and recreation offer plenty of opportunities to stay active. Convenient highway access and connections to TTC subway and GO Transit services at Kipling Station make commuting easier. Updated living, everyday convenience, and a neighbourhood where families put down roots.
Key facts
See this home in person
Free, no commitment. The agent confirms the time with you.
Open houses
No upcoming open houses.
Property details
Rooms & baths
- Kitchens
- 2
- Rooms above / below grade
- 6 · 4
- Bedrooms above / below
- 3 · 1
- Washrooms
- 1 × 4-pc · Ground
- 1 × 4-pc · Basement
- Laundry
- Lower Level
Basement
- Basement
- Apartment, Finished, Separate Entrance
Heating & cooling
- Heat
- Forced Air · Gas
- A/C
- Central Air
Interior features
- Carpet Free
Outdoor
- Direction faces
- South
Construction
- Construction
- Brick
- Roof
- Asphalt Shingle
- Foundation
- Concrete
Parking & garage
- Total
- 3
Utilities
- Sewer
- Sewer
- Water
- Municipal
Lot
- Width / Depth
- 45 ft · 122.5 ft
Taxes & fees
- Taxes
- $4,788/2025
Included & excluded
- Inclusions
- Existing fridges (2), stoves (2), range-hoods (2), B/I dishwasher (1), washer (1), dryer (1), light fixtures, window coverings. shed in the backyard and racks in the shed.
Overview
- Property type
- Detached
- Style
- Bungalow
- Possession
- 30-59 days · 2026-12-21
- Cross street
- Renforth Dr / Gentian Dr
Rooms
10 rooms on 2 level s
| Type | Dimensions | Features |
|---|---|---|
| Ground | ||
| Living Room | 15' × 12'7" | Pot LightsHardwood Floor |
| Dining Room | 12'2" × 8'1" | Pot LightsLarge Window |
| Kitchen | 11'7" × 15'1" | Ceramic BacksplashPot Lights |
| Bedroom | 12'2" × 11'6" | Hardwood FloorWindow |
| Bedroom 2 | 9'1" × 10'7" | Hardwood FloorWindow |
| Bedroom 3 | 9'5" × 9'9" | Hardwood FloorWindow |
| Basement | ||
| Living Room | 12'2" × 18'5" | Tile FloorWindow |
| Dining Room | 16'1" × 12'7" | Tile FloorWindow |
| Kitchen | 8'1" × 8'9" | Tile FloorPot Lights |
| Bedroom | 14'8" × 10'10" | 4 Pc EnsuitePot Lights |
Mortgage calculator
Location
Cross street: Renforth Dr / Gentian Dr
Market Overview
Toronto W08
Listing data provided by the Toronto Regional Real Estate Board (TRREB).
Similar properties
The listing data is provided under copyright by the Toronto Regional Real Estate Board (TRREB). The listing data is deemed reliable but is not guaranteed accurate by TRREB. The trademarks MLS®, Multiple Listing Service® and the associated logos are owned by The Canadian Real Estate Association (CREA) and identify the quality of services provided by real estate professionals who are members of CREA.
Last updated: November 4, 2026.