
28 Crendon Drive
Etobicoke West Mall · Toronto W08 · ON · M9C 3G4
On market 5 days
About this property
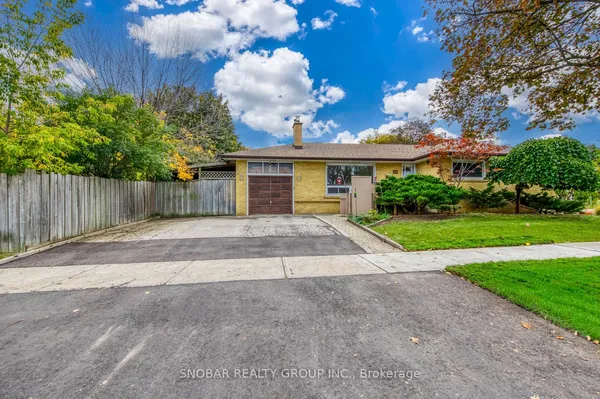
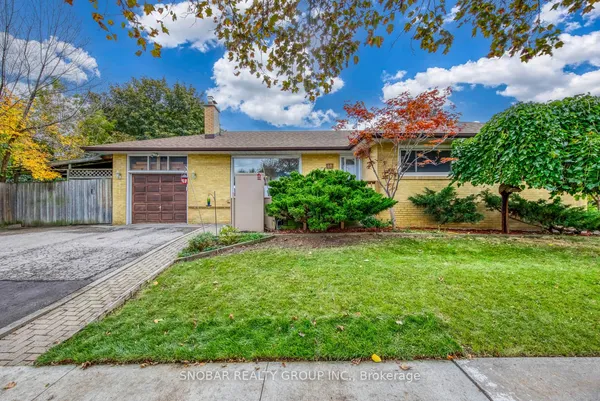
Welcome to 28 Crendon Drive in a sought-after community in Etobicoke! This one-owner family home truly reflects pride of ownership. This inviting home features 3+1 bedrooms, and 2 baths, hardwood flooring throughout, cozy fireplace in the recreation room, an updated (Poggenpohl) kitchen featuring a Skylight, and custom bow window, both providing a shower of natural light. Sit, relax, and enjoy the professionally landscaped rear private yard in the comfort of your own gazebo. Nestled in a family-friendly neighbourhood, this home is conveniently located near excellent local public schools offering great educational opportunity for families. Enjoy the best of outdoor living with nearby Carsbrooke Park, Centennial Park, and numerous Recreational Facilities. Commuting is easy with convenient access to Kipling GO Station, and TTC Transit. This is a wonderful opportunity to enjoy comfort, convenience, and community in one of Etobicoke's most desirable neighbourhoods!
View virtual tour →Key facts
See this home in person
Free, no commitment. The agent confirms the time with you.
Open houses
No upcoming open houses.
Property details
Rooms & baths
- Kitchens
- 1
- Rooms above / below grade
- 6 · 3
- Bedrooms above / below
- 3 · 1
- Washrooms
- 1 × 4-pc · Ground
- 1 × 3-pc · Basement
- Laundry
- Lower Level
Basement
- Basement
- Finished
Fireplace
- Fireplace
- Yes (1 · Wood)
Heating & cooling
- Heat
- Forced Air · Gas
- A/C
- Central Air
Interior features
- Primary Bedroom - Main Floor
Outdoor
- Direction faces
- North
Construction
- Construction
- Brick
- Roof
- Asphalt Shingle
- Foundation
- Concrete Block
Parking & garage
- Garage
- Attached · 1
- Covered spaces
- 1
- Total
- 3
- Features
- Private
Exterior features
- Awnings
- Patio
- Landscaped
Utilities
- Sewer
- Sewer
- Water
- Municipal
Lot
- Width / Depth
- 50 ft · 110 ft
Property & nearby
- School
- Place Of Worship
- Public Transit
- Park
- Fenced Yard
Taxes & fees
- Taxes
- $4,965/2026
Included & excluded
- Inclusions
- Existing Fridge, Cook Top, Wall Oven (Not working), Washer, Dryer, Electric Light Fixtures, Window Coverings, GB&E, Central Air Conditioning, Hot Water Tank (Rental), Electric Garage Door Opener + Remote, Gazebo, Roof Shingles (23'), Backflow Valve
Overview
- Property type
- Detached
- Style
- Bungalow
- Possession
- TBA · Immediate
- Cross street
- Renforth Dr/Rathburn Rd
Rooms
9 rooms on 2 level s
| Type | Dimensions | Features |
|---|---|---|
| Ground | ||
| Kitchen | 11'11" × 8'4" | UpdatedBow Window |
| Living Room | 17'5" × 10'4" | Picture WindowHardwood Floor |
| Dining Room | 10'4" × 9' | Picture WindowHardwood Floor |
| Primary Bedroom | 12'8" × 11'4" | Large ClosetHardwood Floor |
| Bedroom 2 | 10'8" × 9'7" | ClosetHardwood Floor |
| Bedroom 3 | 10'2" × 9'4" | ClosetHardwood Floor |
| Basement | ||
| Bedroom 4 | 10'10" × 8' | Above Grade WindowCloset |
| Sitting | 15'5" × 12'6" | FireplaceAbove Grade Window |
| Recreation | 21'8" × 12'6" | Above Grade Window |
Mortgage calculator
Location
Cross street: Renforth Dr/Rathburn Rd
Market Overview
Toronto W08
Listing data provided by the Toronto Regional Real Estate Board (TRREB).
Similar properties
The listing data is provided under copyright by the Toronto Regional Real Estate Board (TRREB). The listing data is deemed reliable but is not guaranteed accurate by TRREB. The trademarks MLS®, Multiple Listing Service® and the associated logos are owned by The Canadian Real Estate Association (CREA) and identify the quality of services provided by real estate professionals who are members of CREA.
Last updated: November 4, 2026.