
48 Sedgebrook Crescent
Eringate-Centennial-West Deane · Toronto W08 · ON · M9B 2X3
On market 4 days
About this property
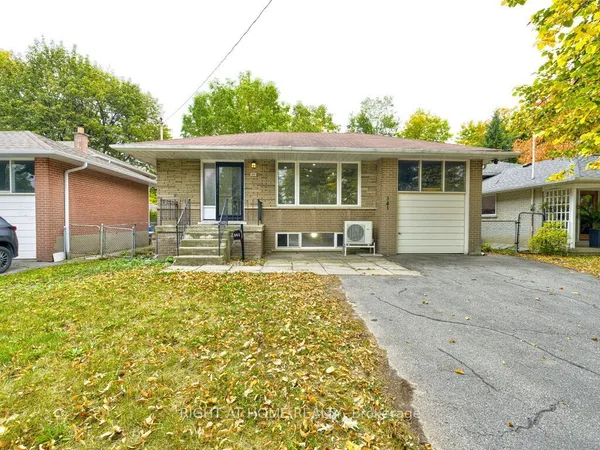
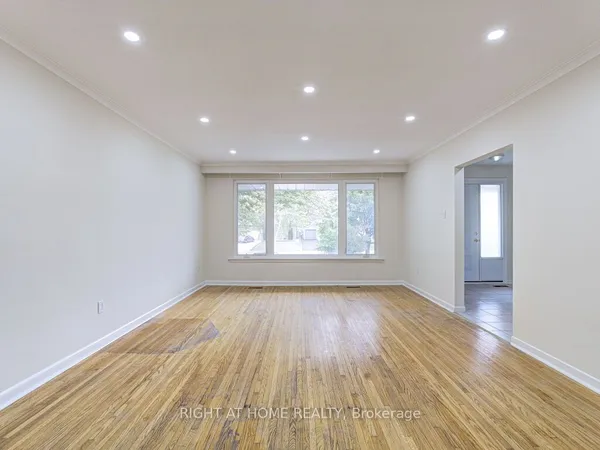
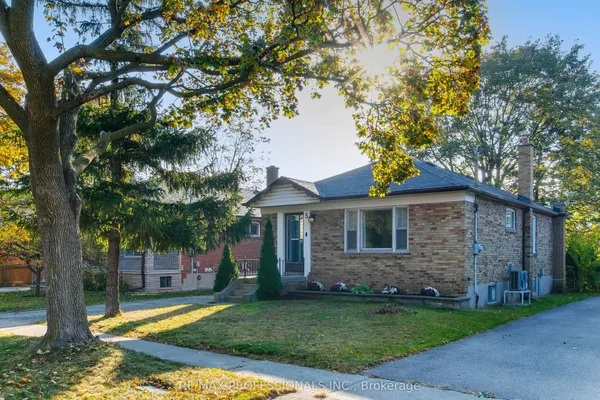
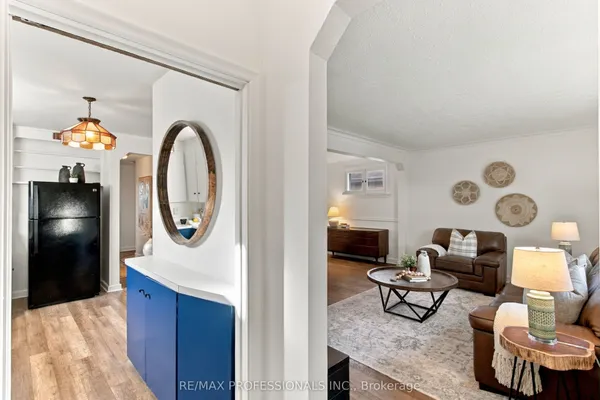
Welcome to the sought-after West Deane community! Nestled on a quiet, tree-lined street, this well-maintained, one-family-owned 3-bedroom home sits on a generous 55 x 130 ft lot with an oversized garage. Over $50,000 in major upgrades completed within the last 5 years, including a new roof with new skylight in the kitchen, rebuilt chimney, new furnace and A/C, and an updated main-floor bathroom featuring a modern curbless shower. Hardwood flooring throughout the main level, including beneath the broadloom in the bedrooms. The finished basement features a separate entrance, second kitchen and two additional bedrooms, offering excellent potential for an in-law suite. Enjoy a private backyard perfect for entertaining, relaxing and spending time with family. Ideally located just minutes from Highways 401, 427 and the QEW, close to West Deane Park, and steps from scenic trails and ravine, all within a highly sought-after school district. Bring your personal touch and make this cherished house your own 'home sweet home'!
Key facts
See this home in person
Free, no commitment. The agent confirms the time with you.
Open houses
No upcoming open houses.
Property details
Rooms & baths
- Kitchens
- 2
- Rooms above / below grade
- 6
- Bedrooms above / below
- 3 · 2
- Washrooms
- 1 × 3-pc · Main
- 1 × 3-pc · Basement
Basement
- Basement
- Finished, Separate Entrance
Fireplace
- Fireplace
- Yes
Heating & cooling
- Heat
- Forced Air · Gas
- A/C
- Central Air
Interior features
- Other
Outdoor
- Direction faces
- South
Construction
- Construction
- Brick
- Roof
- Asphalt Shingle
- Foundation
- Concrete
Parking & garage
- Garage
- Built-In · 1
- Covered spaces
- 1
- Total
- 3
Utilities
- Sewer
- Sewer
- Water
- Municipal
Lot
- Width / Depth
- 55 ft · 130 ft
Taxes & fees
- Taxes
- $5,445/2025
Included & excluded
- Inclusions
- Existing Fridge, Stove, Dishwasher, Basement Fridge, Basement Stove, Water & Dryer; All Light Fixtures; All Window Coverings; Accessibility lift; New roof, rebuilt chimney, new furnace and AC (all done in the last 5 years); Hardwood flooring throughout main level including under broadloom in main floor bedrooms.
Overview
- Property type
- Detached
- Style
- Bungalow
- Possession
- 60 days · 60-89 days
- Cross street
- Rathburn Rd & 427
Rooms
11 rooms on 2 level s
| Type | Dimensions | Features |
|---|---|---|
| Main | ||
| Living Room | 17' × 12' | Hardwood FloorFireplace |
| Dining Room | 11' × 11'6" | Hardwood FloorCombined w/Living |
| Kitchen | 14' × 11' | Ceramic FloorSkylight |
| Primary Bedroom | 14'6" × 12' | BroadloomCloset |
| Bedroom 2 | 12' × 9'6" | BroadloomCloset |
| Bedroom 3 | 12' × 9' | BroadloomCloset |
| Basement | ||
| Kitchen | 8'6" × 12' | Vinyl FloorEat-in Kitchen |
| Recreation | 17' × 13' | BroadloomPot Lights |
| Bedroom 4 | 12' × 13' | BroadloomCloset |
| Bedroom 5 | 11' × 10'6" | BroadloomCloset |
| Utility Room | 5' × 9'7" | Vinyl Floor |
Mortgage calculator
Location
Cross street: Rathburn Rd & 427
Market Overview
Toronto W08
Listing data provided by the Toronto Regional Real Estate Board (TRREB).
Similar properties
The listing data is provided under copyright by the Toronto Regional Real Estate Board (TRREB). The listing data is deemed reliable but is not guaranteed accurate by TRREB. The trademarks MLS®, Multiple Listing Service® and the associated logos are owned by The Canadian Real Estate Association (CREA) and identify the quality of services provided by real estate professionals who are members of CREA.
Last updated: November 4, 2026.