
40 West Deane Park Drive
Eringate-Centennial-West Deane · Toronto W08 · ON · M9B 2R8
On market 5 days
About this property
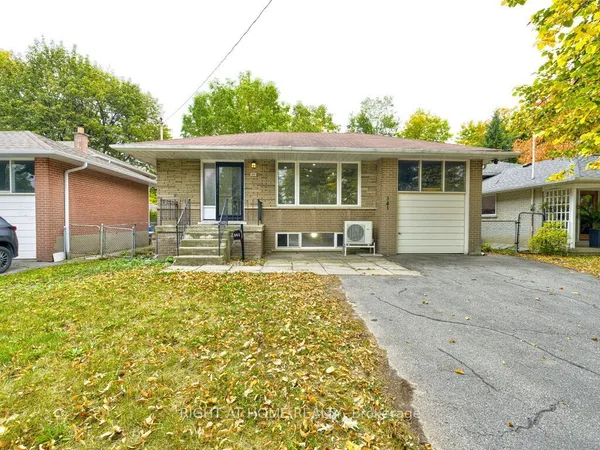
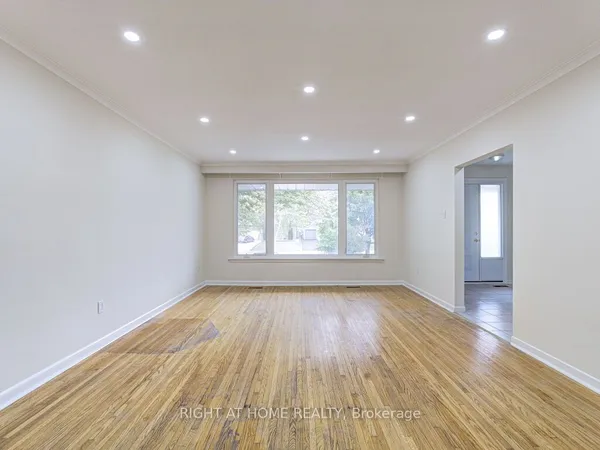
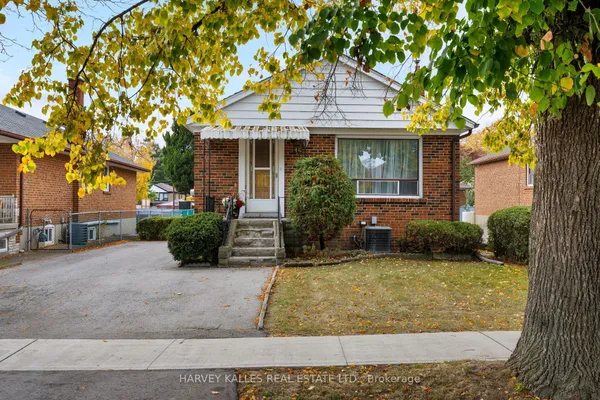
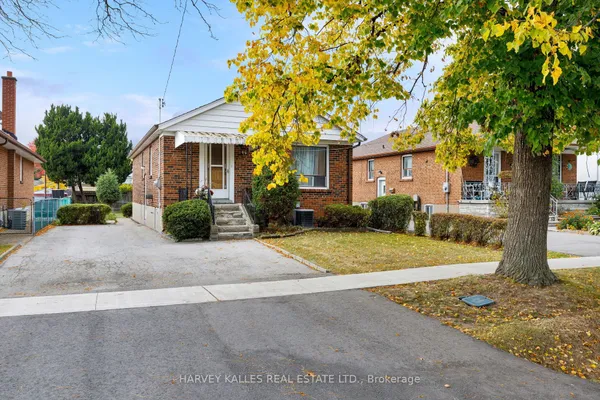
Welcome to 40 West Deane Park Dr- A well-cared for bungalow in West Deane Park. Set in the heart of Etobicoke's established Eringate-Centennial-West Deane Park community, this bungalow offers a rare opportunity for buyers seeking a solid home with room to make it their own. The property reflects a genuine pride of ownership, with newer windows bringing added light and comfort throughout. The functional layout provides a welcoming main level with comfortable living space, and bedrooms suited for family life or a first-time home buyer. The lower level offers excellent potential for additional recreation space, a home office, or future customization. Outside, enjoy a private yard ideal for gardening, play, and summer entertaining. The location is in close proximity to Highway 427, transit, Sherway Gardens, schools, and Pearson Airport. West Deane Park's trails, sports facilites, and green space are close by, while Centennial Park adds even more recreational options. Whether you are entering the market, downsizing, or searching for a property to renovate, 40 West Deane Park Dr offers a great opportunity in a sought-after community. Bring your vision and make this bungalow your next home!
Key facts
See this home in person
Free, no commitment. The agent confirms the time with you.
Open houses
No upcoming open houses.
Property details
Rooms & baths
- Kitchens
- 1
- Rooms above / below grade
- 6 · 2
- Bedrooms above / below
- 3
- Washrooms
- 1 × 4-pc · Main
- 1 × 3-pc · Basement
Basement
- Basement
- Finished
Fireplace
- Fireplace
- Yes (Living Room)
Heating & cooling
- Heat
- Forced Air · Gas
- A/C
- Central Air
Interior features
- Primary Bedroom - Main Floor
- Storage
Outdoor
- Direction faces
- East
Construction
- Construction
- Brick
- Roof
- Asphalt Shingle
- Foundation
- Concrete
Parking & garage
- Garage
- Attached · 1
- Covered spaces
- 1
- Total
- 3
- Features
- Private
Utilities
- Sewer
- Sewer
- Water
- Municipal
Lot
- Width / Depth
- 47.9 ft · 122 ft
Taxes & fees
- Taxes
- $5,203/2025
Included & excluded
- Inclusions
- Stove, dishwasher, fridge, microwave, electric light fixtures, window coverings, furnace, AC unit, washer & dryer
Overview
- Property type
- Detached
- Style
- Bungalow
- Possession
- Flexible · 2026-12-01
- Cross street
- West Deane Park Dr/Rathburn
Rooms
8 rooms on 2 level s
| Type | Dimensions | Features |
|---|---|---|
| Main | ||
| Living Room | 17'8" × 12'2" | Large WindowHardwood Floor |
| Dining Room | 10'5" × 9'10" | Large WindowHardwood Floor |
| Kitchen | 11'3" × 9'9" | Stainless Steel ApplB/I Dishwasher |
| Primary Bedroom | 11'3" × 14'3" | W/O To DeckHardwood Floor |
| Bedroom 2 | 11'7" × 11'2" | B/I ClosetHardwood Floor |
| Bedroom 3 | 9'10" × 9' | B/I ClosetHardwood Floor |
| Basement | ||
| Recreation | 28'5" × 13'8" | Window |
| Laundry | 22'2" × 22'4" | Window |
Mortgage calculator
Location
Cross street: West Deane Park Dr/Rathburn
Market Overview
Toronto W08
Listing data provided by the Toronto Regional Real Estate Board (TRREB).
Similar properties
The listing data is provided under copyright by the Toronto Regional Real Estate Board (TRREB). The listing data is deemed reliable but is not guaranteed accurate by TRREB. The trademarks MLS®, Multiple Listing Service® and the associated logos are owned by The Canadian Real Estate Association (CREA) and identify the quality of services provided by real estate professionals who are members of CREA.
Last updated: November 4, 2026.