
1225 Winterbourne Drive
1004 - CV Clearview · Oakville · ON · L6J 7G2
Listed yesterday
About this property
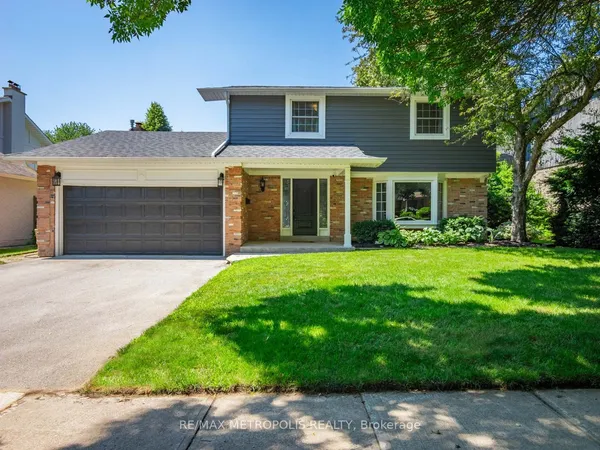
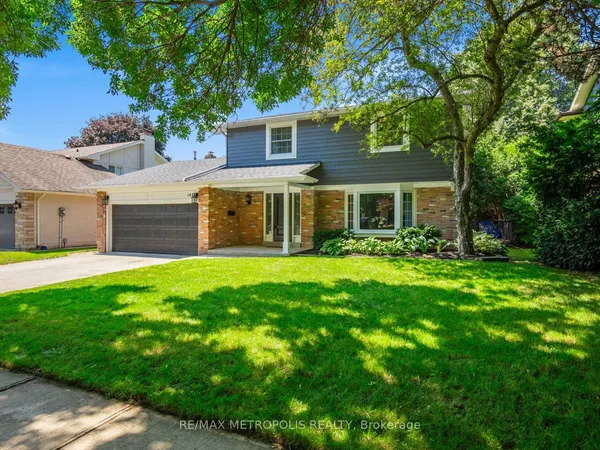
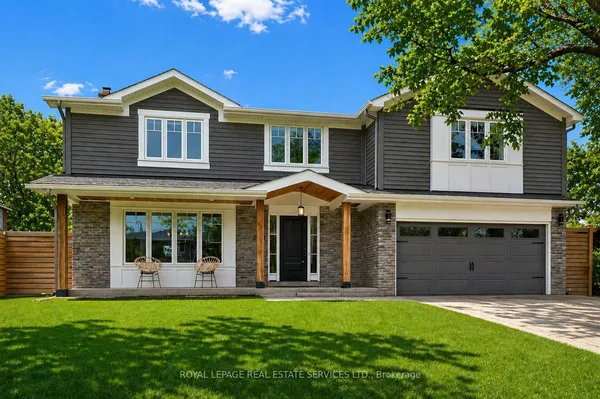
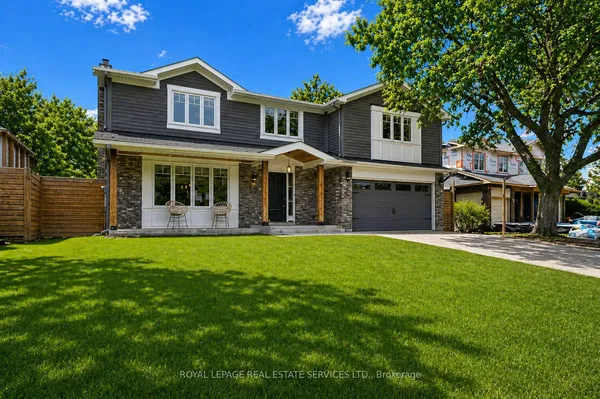
Located in a highly renown Oakville Trafalgar secondary school district.Spacious 4-bedroom, 3.5-bath in a desirable Oakville neighbourhood with lots of upgrades! Classic centre hall plan featuring functional living/dining rooms, family room, eat-in kitchen with walkout to the modern composite maitenance free patio, and main-floor laundry. Spacious primary bedroom with double-door entry, brand New 5pcs ensuite and walk-in closet. Finished walk-out basement features a second kitchen, 2 large bedrooms, separate laundry, 3 pcs bathroom and ample storage. Corner lot with abundant natural light. EXTRA gas fireplace in the basement. Extensive upgrades: new engineered flooring on main floor, smooth ceilings, pot lights, renovated primary ensuite and powder room(2026), iron picket railings(2026); basement(2024) , 200-amp electrical panel, updated garage interior, composite deck and interlocking patio(2023); front double door(2023) ; A/C(2020); roof(2019) and half of the windows. Interlocking in the backyard(2023) Stove as-is(small warming element not working). Easy access to QEW, highway 403, GO Train and community service.
View virtual tour →Key facts
See this home in person
Free, no commitment. The agent confirms the time with you.
Open houses
Property details
Rooms & baths
- Kitchens
- 2
- Den / Family room
- Yes
- Rooms above / below grade
- 9 · 5
- Bedrooms above / below
- 4 · 2
- Washrooms
- 1 × 5-pc · Second
- 1 × 4-pc · Second
- 1 × 3-pc · Lower
- 1 × 2-pc · Main
- Laundry
- Main Level
Basement
- Basement
- Finished with Walk-Out, Separate Entrance
Fireplace
- Fireplace
- Yes
Heating & cooling
- Heat
- Forced Air · Gas
- A/C
- Central Air
Interior features
- Carpet Free
Outdoor
- Direction faces
- East
Construction
- Construction
- Brick
- Roof
- Asphalt Shingle
- Foundation
- Concrete
Parking & garage
- Garage
- Attached · 2
- Covered spaces
- 2
- Total
- 4
- Features
- Private Double
Utilities
- Sewer
- Sewer
- Water
- Municipal
Lot
- Width / Depth
- 107.6 ft · 47.9 ft
Property & nearby
- Fenced Yard
- Level
- Library
- Park
- Public Transit
- School
Taxes & fees
- Taxes
- $7,770/2026
Included & excluded
- Inclusions
- all the window coverings.
- Exclusions
- staging materials
Overview
- Property type
- Detached
- Style
- 2-Storey
- Age
- 16-30
- Possession
- Flexible · 2026-12-21
- Cross street
- winterbourne/Kingsway
Rooms
12 rooms on 3 level s
| Type | Dimensions | Features |
|---|---|---|
| Main | ||
| Laundry | — | W/O To Garage |
| Living Room | 10' × 16'5" | Hardwood FloorSeparate Room |
| Dining Room | 10'2" × 15'1" | Hardwood FloorSeparate Room |
| Kitchen | 14'10" × 19'9" | Walk-OutBreakfast Area |
| Family Room | 10'11" × 19'9" | California ShuttersFireplace |
| Second | ||
| Primary Bedroom | 11'2" × 21'9" | 6 Pc EnsuiteHardwood Floor |
| Bedroom 2 | 10' × 13'8" | Hardwood Floor |
| Bedroom 3 | 10'2" × 13'1" | Hardwood Floor |
| Bedroom 4 | 10'9" × 9'10" | Hardwood Floor |
| Lower | ||
| Cold Room/Cantina | — | |
| Recreation | 11'1" × 34'3" | W/O To YardB/I Bar |
| Other | 7'5" × 10' | |
Mortgage calculator
Location
Cross street: winterbourne/Kingsway
Market Overview
Oakville
Listing data provided by the Toronto Regional Real Estate Board (TRREB).
Similar properties
The listing data is provided under copyright by the Toronto Regional Real Estate Board (TRREB). The listing data is deemed reliable but is not guaranteed accurate by TRREB. The trademarks MLS®, Multiple Listing Service® and the associated logos are owned by The Canadian Real Estate Association (CREA) and identify the quality of services provided by real estate professionals who are members of CREA.
Last updated: October 22, 2026.