
1094 Rebecca Street
1017 - SW Southwest · Oakville · ON · L6L 1Y7
Listed yesterday
About this property
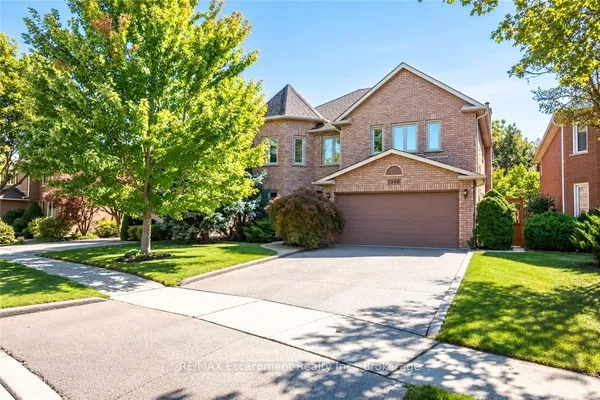
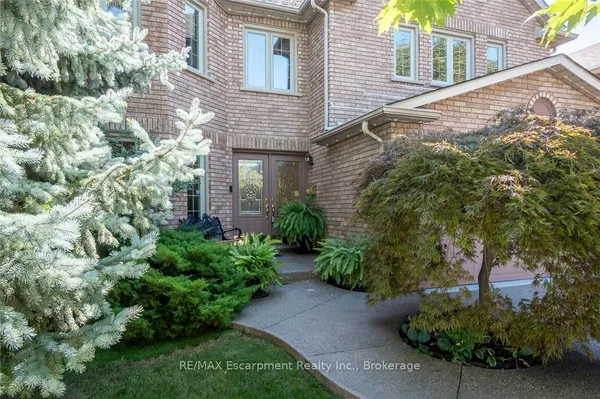
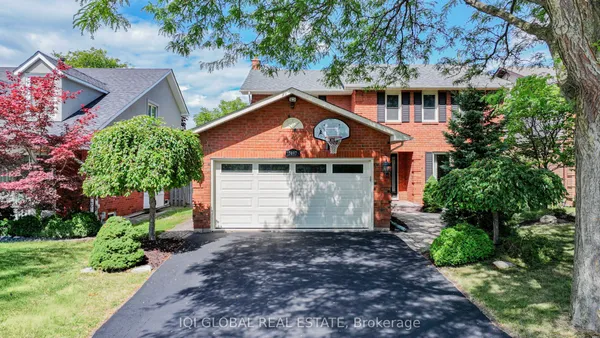
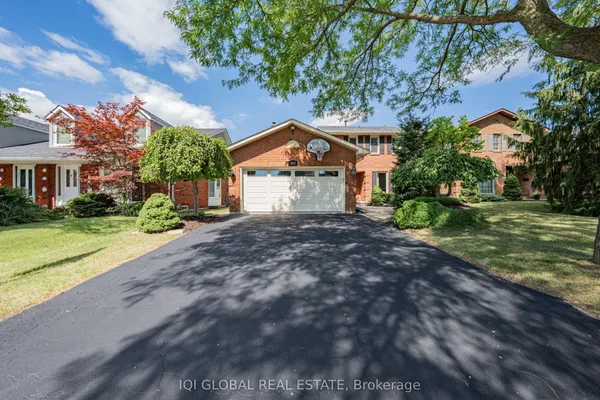
Welcome to 1094 Rebecca Street, Oakville! This beautiful, mature custom home is located among $2-4 Million custom homes in the desirable Southwest Oakville neighbourhood. Nestled among mature trees, it offers a wonderful blend of space, comfort, and natural surroundings. The main level features a bright and inviting living and dining area, perfect for everyday living and entertaining. The kitchen overlooks the breakfast area, creating a functional and welcoming space for the whole family, with a walkout to a stunning deck overlooking a huge backyard, ideal for outdoor gatherings and enjoying the peaceful setting. The upper level offers four well-sized bedrooms and two bathrooms, providing plenty of space for the entire family. The fully finished basement adds exceptional versatility, featuring its own kitchen, living and dining areas, a three-piece bathroom, and two additional rooms suitable for bedrooms, a home office, or flexible living space. Located in the sought-after Southwest Oakville neighbourhood, close to parks, schools, shopping, and everyday amenities, this home offers a fantastic opportunity to enjoy generous living space in a beautiful, tree-surrounded setting.
Key facts
See this home in person
Free, no commitment. The agent confirms the time with you.
Open houses
No upcoming open houses.
Property details
Rooms & baths
- Kitchens
- 2
- Den / Family room
- Yes
- Rooms above / below grade
- 10 · 5
- Bedrooms above / below
- 4 · 2
- Washrooms
- 2 × 5-pc · Second
- 1 × 2-pc · Main
- 1 × 3-pc · Basement
- 1 × 3-pc
Basement
- Basement
- Full, Finished
Fireplace
- Fireplace
- Yes (1)
Heating & cooling
- Heat
- Forced Air · Gas
- A/C
- Central Air
Interior features
- Water Heater
Outdoor
- Direction faces
- North
Construction
- Construction
- Brick
- Roof
- Asphalt Shingle
Parking & garage
- Garage
- Attached · 2
- Covered spaces
- 2
- Total
- 6
- Features
- Private Double
Utilities
- Sewer
- Sewer
- Water
- Municipal
Lot
- Width / Depth
- 65.8 ft · 125 ft
Property & nearby
- Park
- Place Of Worship
- Library
- Rec./Commun.Centre
- School
- Public Transit
Taxes & fees
- Taxes
- $7,595/2025
Included & excluded
- Inclusions
- 2 Fridges, 2 stoves, dishwasher, washer/dryer.
Overview
- Property type
- Detached
- Style
- 2-Storey
- Possession
- Flexible TBA · Flexible
- Cross street
- Rebecca St/Third Line
Rooms
17 rooms on 4 level s
| Type | Dimensions | Features |
|---|---|---|
| Main | ||
| Living Room | 12' × 18'8" | Open ConceptOverlooks Dining |
| Dining Room | 12' × 12'10" | Overlooks Living |
| Family Room | 12'2" × 18'11" | FireplaceLarge Window |
| Kitchen | 11'3" × 9' | Stainless Steel ApplBreakfast Bar |
| Den | 12'2" × 12'6" | |
| Other | 10'6" × 19'3" | |
| Bathroom | — | |
| Den | — | |
| Second | ||
| Primary Bedroom | 12' × 16'8" | Window |
| Bedroom | 11'8" × 14'2" | Window |
| Bedroom | 10'6" × 12'10" | Window |
| Bedroom | 10'6" × 10'8" | Window |
| Bathroom | — | |
| Bathroom | — | |
| Basement | ||
| Laundry | — | |
| Living Room | — | |
| Other | ||
| Bathroom | — | |
Mortgage calculator
Location
Cross street: Rebecca St/Third Line
Market Overview
Oakville
Listing data provided by the Toronto Regional Real Estate Board (TRREB).
Similar properties
The listing data is provided under copyright by the Toronto Regional Real Estate Board (TRREB). The listing data is deemed reliable but is not guaranteed accurate by TRREB. The trademarks MLS®, Multiple Listing Service® and the associated logos are owned by The Canadian Real Estate Association (CREA) and identify the quality of services provided by real estate professionals who are members of CREA.
Last updated: October 22, 2026.