
1497 Greenbriar Drive
1007 - GA Glen Abbey · Oakville · ON · L6M 1Y9
Listed yesterday
About this property
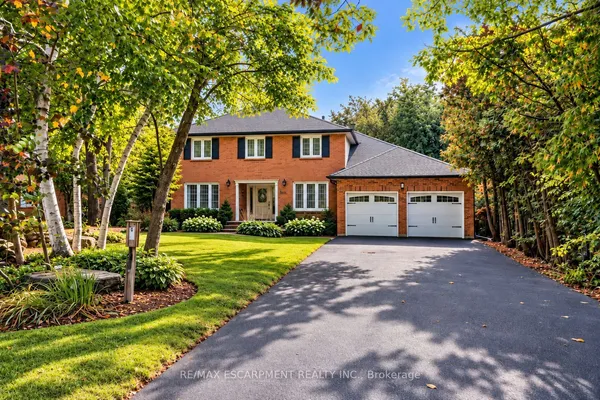
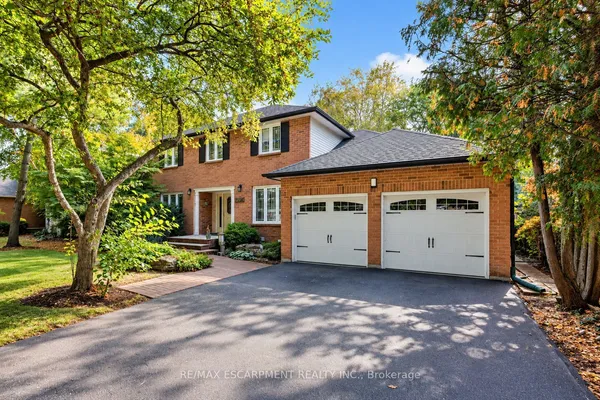
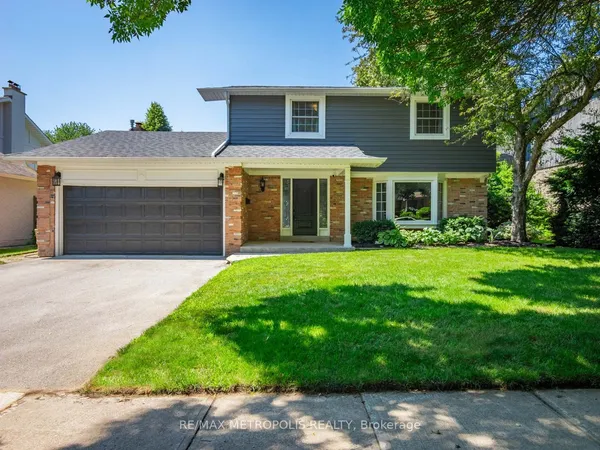
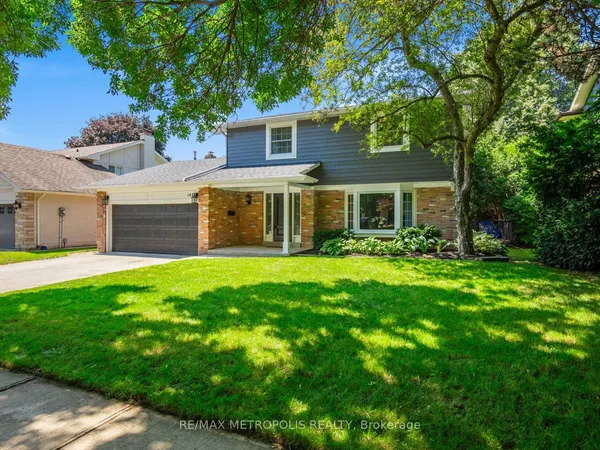
Welcome To 1497 Greenbriar Dr, A Beautifully Maintained Family Home In The Highly Sought-After Glen Abbey Community. Offering Nearly 3,000 Sq Ft Of Total Living Space, This Well-Cared-For Residence Features 4 Spacious Bedrooms Upstairs Plus An Additional Bedroom And Full Bath In The Finished Basement. The Main Floor Offers Generously Sized Principal Rooms, A Large Chef-Inspired Kitchen, Main Floor Laundry And Direct Access To The Double Garage. Elegant Details Including A Dark Wood Staircase, Crown Moulding And Two Fireplaces Add Warmth And Character Throughout The Home. The Finished Basement Provides Flexible Space For Recreation, Guests, A Home Office Or Extended Family Living. Step Outside To A Private, Landscaped Backyard Complete With Patios, Walkway, Canopy And Firepit - An Ideal Setting For Relaxing Or Entertaining. Situated On A Quiet, Family-Friendly Street Surrounded By Well-Maintained Homes And A Welcoming Neighbourhood Community. Enjoy Easy Access To Top-Ranked Schools, Parks, Trails, Glen Abbey Golf Club, Shopping, Community Amenities And Major Highways. A Wonderful Opportunity To Own A Spacious, Impeccably Maintained Home In One Of Oakville's Most Established And Desirable Neighbourhoods.
View virtual tour →Key facts
See this home in person
Free, no commitment. The agent confirms the time with you.
Open houses
Property details
Rooms & baths
- Kitchens
- 1
- Den / Family room
- Yes
- Rooms above / below grade
- 12 · 4
- Bedrooms above / below
- 4 · 1
- Washrooms
- 1 × 5-pc · Second
- 1 × 4-pc · Second
- 1 × 2-pc · Ground
- 1 × 3-pc · Basement
- Laundry
- Main Level
Basement
- Basement
- Finished
Fireplace
- Fireplace
- Yes (1)
Heating & cooling
- Heat
- Forced Air · Gas
- A/C
- Central Air
Interior features
- Built-In Oven
- Auto Garage Door Remote
Outdoor
- Direction faces
- North
Construction
- Construction
- Aluminum Siding, Brick
- Roof
- Asphalt Shingle
Parking & garage
- Garage
- Attached · 2
- Covered spaces
- 2
- Total
- 4
- Features
- Private Double
Utilities
- Sewer
- Sewer
- Water
- Municipal
Lot
- Width / Depth
- 50 ft · 118.1 ft
Taxes & fees
- Taxes
- $7,012/2026
Included & excluded
- Inclusions
- All Existing Appliances, Window Coverings & Light Fixtures. Deck Canopy Frame. Garage Door Opener. Central Vac.
- Exclusions
- All Staging Items
Overview
- Property type
- Detached
- Style
- 2-Storey
- Possession
- Flexibla · Flexible
- Cross street
- Upper Middle/Dorval
Rooms
8 rooms on 2 level s
| Type | Dimensions | Features |
|---|---|---|
| Main | ||
| Living Room | 17'5" × 11'1" | FireplaceHardwood Floor |
| Dining Room | 12' × 11'1" | Hardwood FloorCrown Moulding |
| Kitchen | 17' × 11'4" | Breakfast BarW/O To Porch |
| Family Room | 15'6" × 10'11" | Overlooks BackyardOpen Concept |
| Second | ||
| Primary Bedroom | 18' × 11'9" | Walk-In Closet(s)5 Pc Ensuite |
| Bedroom 2 | 10'11" × 9'7" | WindowBroadloom |
| Bedroom 3 | 16'2" × 10'11" | WindowBroadloom |
| Bedroom 4 | 11'10" × 9'5" | WindowBroadloom |
Mortgage calculator
Location
Cross street: Upper Middle/Dorval
Market Overview
Oakville
Listing data provided by the Toronto Regional Real Estate Board (TRREB).
Similar properties
The listing data is provided under copyright by the Toronto Regional Real Estate Board (TRREB). The listing data is deemed reliable but is not guaranteed accurate by TRREB. The trademarks MLS®, Multiple Listing Service® and the associated logos are owned by The Canadian Real Estate Association (CREA) and identify the quality of services provided by real estate professionals who are members of CREA.
Last updated: October 22, 2026.