
359 Renforth Drive
Etobicoke West Mall · Toronto W08 · ON · M9C 2L8
On market 14 days
About this property
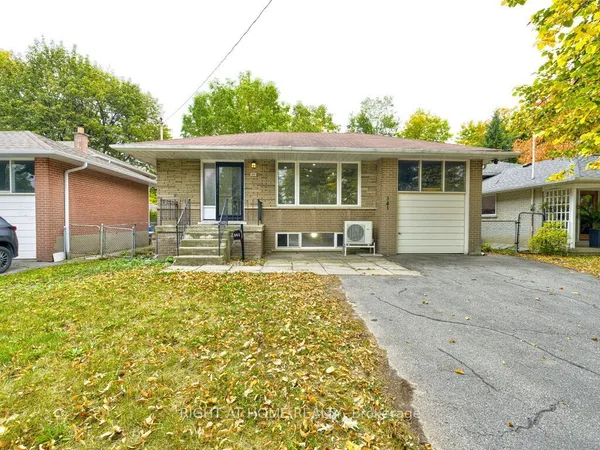
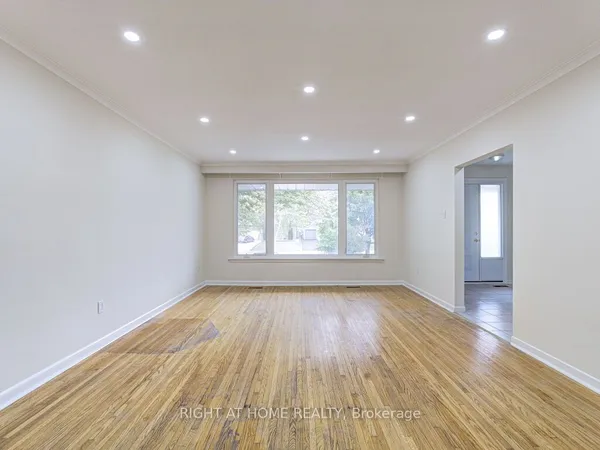
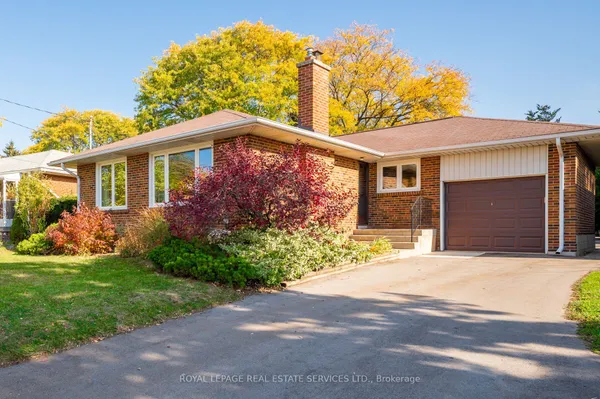
Welcome to this fantastic opportunity to own an affordable three-bedroom home in the city's desirable west end. Offering an attached garage, additional covered parking with a carport, and a spacious partially finished basement, this property provides an excellent foundation for families, first-time buyers, or anyone looking to add value over time. The home's functional layout offers comfortable everyday living, while the basement presents endless possibilities for additional living space, a recreation room, home office, gym, or workshop. Whether you're looking to move in and personalize at your own pace or undertake a renovation to maximize its potential, this property is ready for your vision. Affordable opportunities in this sought-after location are becoming increasingly rare. With convenient access to schools, parks, shopping, transit, and major commuter routes, this home combines exceptional value with an unbeatable location. Don't miss your chance to make it your own.
Key facts
See this home in person
Free, no commitment. The agent confirms the time with you.
Open houses
No upcoming open houses.
Property details
Rooms & baths
- Kitchens
- 1
- Rooms above / below grade
- 6 · 2
- Bedrooms above / below
- 3 · 1
- Washrooms
- 1 × 4-pc · Main
- 1 × 3-pc · Basement
Basement
- Basement
- Partially Finished
Heating & cooling
- Heat
- Forced Air · Gas
- A/C
- Central Air
Outdoor
- Direction faces
- East
Construction
- Construction
- Stucco (Plaster)
Parking & garage
- Garage
- Other · 1
- Covered spaces
- 1
- Total
- 2
- Features
- Other
Utilities
- Sewer
- Sewer
- Water
- Municipal
Lot
- Width / Depth
- 52.1 ft · 105 ft
Property & nearby
- Place Of Worship
- Public Transit
Taxes & fees
- Taxes
- $4,615/2025
Included & excluded
- Inclusions
- Fridge, Stove, dishwasher, Stove/fireplace in basement, All electrical light fixtures, all window coverings, broadloom where laid, washer, dryer
Overview
- Property type
- Detached
- Style
- Bungalow
- Possession
- 45/60/90 days · Immediate
- Cross street
- Renforth and Burnhamthorpe
Rooms
7 rooms on 2 level s
| Type | Dimensions | Features |
|---|---|---|
| Main | ||
| Kitchen | 11'4" × 10'1" | |
| Living Room | 12'3" × 11'10" | Combined w/DiningBroadloom |
| Dining Room | 15'4" × 11'2" | 2 Way FireplaceBroadloom |
| Bedroom 2 | 10'2" × 9' | LaminateCloset |
| Basement | ||
| Bedroom | 14'11" × 11'4" | BroadloomCloset |
| Laundry | 26'9" × 11'7" | Unfinished |
| Recreation | 24'4" × 11'4" | |
Mortgage calculator
Location
Cross street: Renforth and Burnhamthorpe
Market Overview
Toronto W08
Listing data provided by the Toronto Regional Real Estate Board (TRREB).
Similar properties
The listing data is provided under copyright by the Toronto Regional Real Estate Board (TRREB). The listing data is deemed reliable but is not guaranteed accurate by TRREB. The trademarks MLS®, Multiple Listing Service® and the associated logos are owned by The Canadian Real Estate Association (CREA) and identify the quality of services provided by real estate professionals who are members of CREA.
Last updated: November 4, 2026.