
137 High Street W
Port Credit · Mississauga · ON · L5H 1K4
On market 14 days
About this property
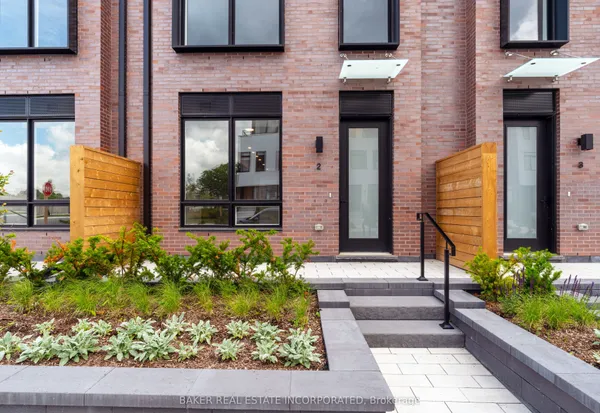
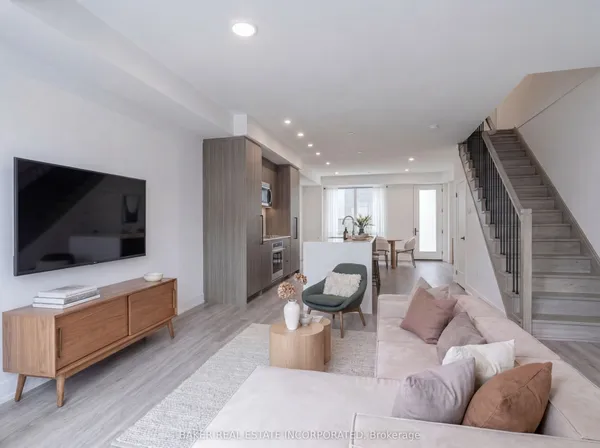
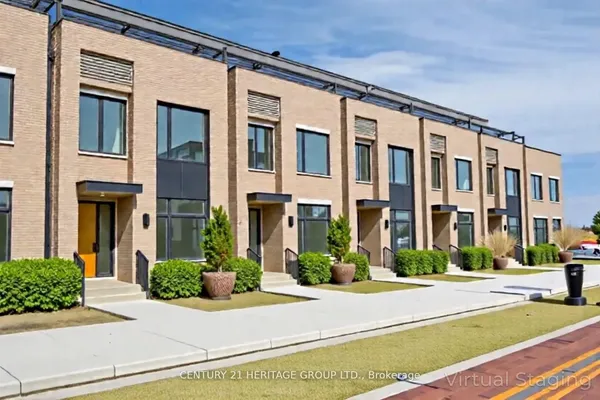
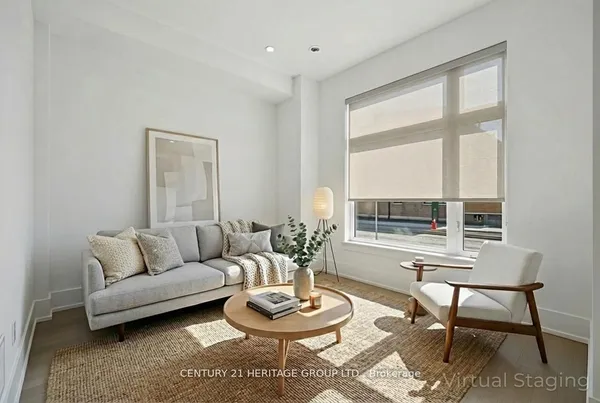
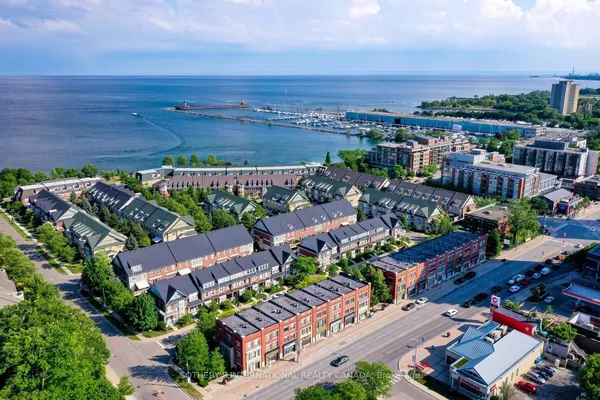
Quiet location, near to Prestigious Mississauga Road & Lakeshore - The Terraces Of Port Credit - An Enclave Of 16 Modern Townhomes in a super convenient location on High Street West, Walking distance to the Credit Landing Plaza Shops. Once home, enjoy your Personal 5 Stop Elevator giving you complete access to each level - From Lower To your Rooftop Terrace - with more than 2600 sq ft of bright finished luxurious space for downsizers or families. Main Level offers an open concept layout w/ an Italmod Custom Kitchen w/ Large Centre Island, Quartz Counters, 10 ft Ceilings, Dining Room w/ Walkout to Main Level Patio, Gas fireplace w/ custom mantle in Family Sitting room, Living Sitting Room w/ a Large window set allowing tons of natural light overlooking the front yard, front hall closet & powder room. On the 2nd Level, enjoy your Primary Retreat w/ 9 ft ceilings, large walk-thru Closet w/ ample storage leading to a huge 5 pce ensuite w/ soaker tub, huge shower, large vanity w/ 2 sinks, Walk-in Closet, separate den & laundry. 3rd Level has 9 ft ceilings w/ 2 guest bedrooms & reading nook w/Juliette balcony. Upper Level Features a Rooftop Terrace w/ BBQ hookup, comfort feel vinyl flooring & offers great outdoor space for entertaining & enjoying nature. Lower Level w/ Recreation Room, 2 pc bathroom, Utility Room w/ geothermal HVAC system, large storage closets, more storage under staircase & access to 2 car underground premium parking.Great location - A Short Walk To The Lake, Credit Landing Plaza: Loblaws, RBC & TD Banks,Shoppers, Dollarama, Pet Store, Swiss Chalet, Harvey's, Dentist, Brightwater Complex Shops: Farm Boy, BMO, LCBO, Restaurants & Cafes, Waterfront Park, Easy access to QEW & Port Credit Go Station & Sought After School District - Lorne Park Secondary, Mentor College, Riverside P.S., St Luke's P.S. & more... Also included in Maintenance Fee is a social membership at The Shores w/ a great restaurant, Golf Simulator, Pool, Wine Cellar, Gym, dog Wash Station
Key facts
See this home in person
Free, no commitment. The agent confirms the time with you.
Open houses
No upcoming open houses.
Property details
Rooms & baths
- Kitchens
- 1
- Den / Family room
- Yes
- Rooms above / below grade
- 10 · 3
- Bedrooms above / below
- 3
- Washrooms
- 1 × 2-pc · Main
- 1 × 5-pc · Second
- 1 × 4-pc · Third
- 1 × 2-pc · Basement
- Laundry
- Ensuite · Upper Level
Basement
- Basement
- Finished
Fireplace
- Fireplace
- Yes
Heating & cooling
- Heat
- Heat Pump · Ground Source
- A/C
- Central Air
Interior features
- Other
Construction
- Construction
- Brick, Stone
Parking & garage
- Garage
- Underground · 2
- Covered spaces
- 2
- Total
- 2
- Features
- Underground
- Spot 1
- Exclusive · #23 · Level A
- Spot 2
- Exclusive · #24 · Level A
Property & nearby
- Cul de Sac/Dead End
- Lake Access
- Library
- Park
- Public Transit
- School
Building
- Storeys
- 1
- Elevator
- Yes
- Building storeys
- 1
Condo
- Maintenance fee
- $1,140/mo incl. Common Elements Included, Condo Taxes Included +1
- Fee includes
- Common Elements Included, Condo Taxes Included, Parking Included
- Exposure
- South
- Balcony
- Terrace
- Pets
- Yes-with Restrictions
- Condo corp
- 1129
- Association
- PSCC
- Management
- Wilson Blanchard
- Laundry
- Ensuite · Upper Level
Amenities
- BBQs Allowed
- Car Wash
- Exercise Room
- Gym
- Party Room/Meeting Room
Taxes & fees
- Taxes
- $8,798/2026
Overview
- Property type
- Condo Townhouse
- Style
- 3-Storey
- Age
- 0-5
- Possession
- T.B.D · Flexible
- Cross street
- Benson & Lakeshore
Rooms
12 rooms on 4 level s
| Type | Dimensions | Features |
|---|---|---|
| Main | ||
| Living Room | 15' × 12'10" | Vinyl FloorOpen Concept |
| Kitchen | 11' × 10'6" | Vinyl FloorElevator |
| Dining Room | 10'4" × 8'4" | Vinyl FloorOpen Concept |
| Family Room | 10' × 9'8" | Vinyl FloorFireplace |
| Second | ||
| Primary Bedroom | 13'8" × 11'5" | Vinyl Floor5 Pc Ensuite |
| Den | 10'6" × 8'4" | Hardwood FloorElevator |
| Other | 9'9" × 7'2" | Vinyl Floor |
| Third | ||
| Bedroom | 11' × 9' | Vinyl FloorCloset |
| Bedroom | 12'6" × 10'7" | Vinyl Floor4 Pc Ensuite |
| Office | 7'5" × 6'8" | Vinyl Floor |
| Basement | ||
| Recreation | 16' × 13'5" | ElevatorAccess To Garage |
| Utility Room | 8'5" × 7' | |
Mortgage calculator
Location
Cross street: Benson & Lakeshore
Market Overview
Mississauga
Listing data provided by the Toronto Regional Real Estate Board (TRREB).
Similar properties
The listing data is provided under copyright by the Toronto Regional Real Estate Board (TRREB). The listing data is deemed reliable but is not guaranteed accurate by TRREB. The trademarks MLS®, Multiple Listing Service® and the associated logos are owned by The Canadian Real Estate Association (CREA) and identify the quality of services provided by real estate professionals who are members of CREA.
Last updated: November 3, 2026.