
1669 Vellore Crescent
Mineola · Mississauga · ON · L5G 0C3
On market 12 days
About this property
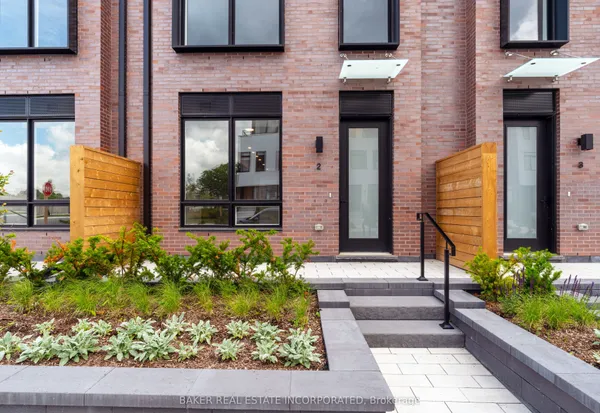
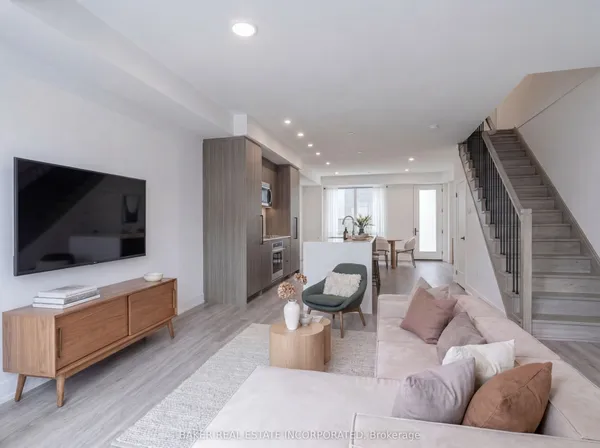
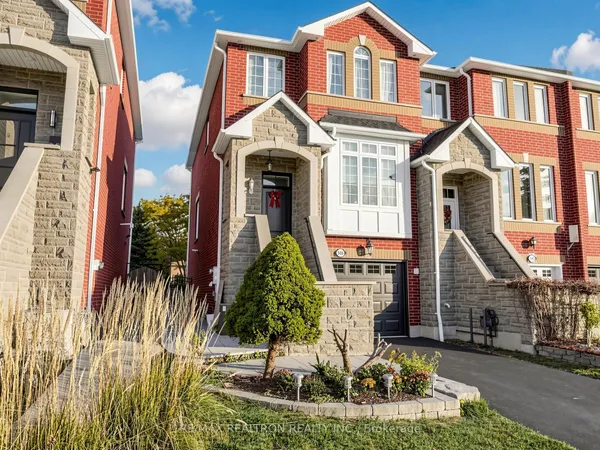
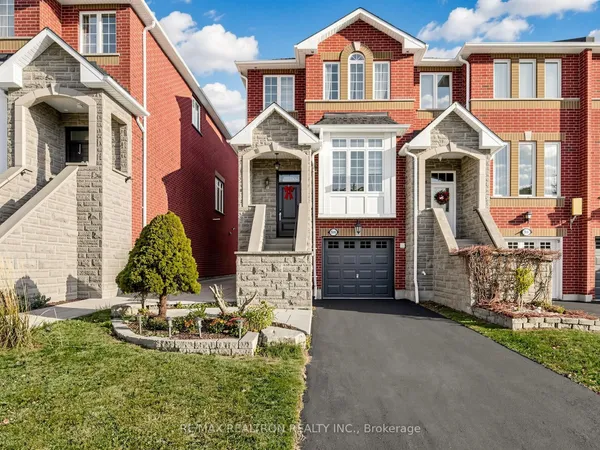
Welcome To 1669 Vellore Crescent, A Beautifully Finished 3-Storey Townhome In The Heart Of Mineola Offering Approximately 2,322 Sq. Ft. Of Interior Living Space Plus A 618 Sq. Ft. Basement. This Spacious 3-Bedroom + Media/Bedroom Home Features 4 Bathrooms, High Ceilings, Wide-Plank Hardwood Flooring, Pot Lights And A Bright Open-Concept Layout. The Main Floor Offers A Generous Living And Dining Area, Separate Family Room With Gas Fireplace, And A Gourmet Kitchen Featuring An Oversized Centre Island, Stone Countertops, Premium Miele Appliances, Gas Cooktop, Built-In Wall Ovens And Ample Cabinetry. Vellore Crescent Townhome Pkg Walk Out From The Breakfast Area To A Private Deck, Ideal For Outdoor Dining And Entertaining.The Upper Level Features A Spacious Primary Bedroom With Walk-In Closet, Juliette Balcony And Spa-Inspired Ensuite With Soaker Tub And Separate Glass Shower, Plus Two Additional Well-Sized Bedrooms And A Full Main Bathroom. The Ground Floor Offers A Large Carpeted Media/Bedroom, Ideal As A Home Office, Recreation Room, Guest Room Or Flexible Living Space. Ideally Located Near Port Credit, Port Credit GO, Parks, Schools, Shops, Restaurants And The QEW. A Spacious And Well-Designed Townhome In One Of Mississauga's Most Sought-After Communities.
View virtual tour →Key facts
See this home in person
Free, no commitment. The agent confirms the time with you.
Open houses
No upcoming open houses.
Property details
Rooms & baths
- Kitchens
- 1
- Den / Family room
- Yes
- Rooms above / below grade
- 8 · 1
- Bedrooms above / below
- 3 · 1
- Washrooms
- 1 × 2-pc · Ground
- 1 × 2-pc · Main
- 1 × 4-pc · Upper
- 1 × 5-pc · Upper
- Laundry
- Upper Level
Basement
- Basement
- Unfinished
Fireplace
- Fireplace
- Yes (1 · Family Room, Natural Gas)
Heating & cooling
- Heat
- Forced Air · Gas
- A/C
- Central Air
Interior features
- Air Exchanger
- Auto Garage Door Remote
- Storage
- Built-In Oven
- Countertop Range
Outdoor
- Direction faces
- West
Construction
- Construction
- Brick, Stone
- Roof
- Asphalt Shingle
- Foundation
- Concrete
Parking & garage
- Garage
- Built-In · 1
- Covered spaces
- 1
- Total
- 2
- Features
- Private
Exterior features
- Deck
- Patio
Utilities
- Sewer
- Sewer
- Water
- Municipal
Lot
- Width / Depth
- 20.7 ft · 78.8 ft
Property & nearby
- Fenced Yard
Taxes & fees
- Taxes
- $8,364/2025
Included & excluded
- Inclusions
- All Elf's, All Appliances, Washer/Dryer, all existing window coverings, Garage door opener, Furnace & air conditioner.
Overview
- Property type
- Att/Row/Townhouse
- Style
- 3-Storey
- Possession
- 30/60/tba · Flexible
- Cross street
- Hurontario St & Qew
Rooms
9 rooms on 4 level s
| Type | Dimensions | Features |
|---|---|---|
| Main | ||
| Living Room | 19'10" × 13'9" | Hardwood FloorOpen Concept |
| Kitchen | 9' × 13' | Hardwood FloorCentre Island |
| Breakfast | 9' × 8'3" | Hardwood FloorW/O To Deck |
| Family Room | 10'10" × 15' | Hardwood FloorGas Fireplace |
| Ground | ||
| Media Room | 19'10" × 9'8" | BroadloomW/O To Yard |
| Upper | ||
| Primary Bedroom | 14'5" × 11'7" | Hardwood FloorWalk-In Closet(s) |
| Bedroom 2 | 9'5" × 11'1" | Hardwood FloorLarge Window |
| Bedroom 3 | 10' × 13' | Hardwood FloorLarge Window |
| Basement | ||
| Recreation | 0' × 0' | |
Mortgage calculator
Location
Cross street: Hurontario St & Qew
Market Overview
Mississauga
Listing data provided by the Toronto Regional Real Estate Board (TRREB).
Similar properties
The listing data is provided under copyright by the Toronto Regional Real Estate Board (TRREB). The listing data is deemed reliable but is not guaranteed accurate by TRREB. The trademarks MLS®, Multiple Listing Service® and the associated logos are owned by The Canadian Real Estate Association (CREA) and identify the quality of services provided by real estate professionals who are members of CREA.
Last updated: November 3, 2026.