
3150 Pinto Place, Unit 16
Cooksville · Mississauga · ON · L5B 0C9
On market 21 days
About this property
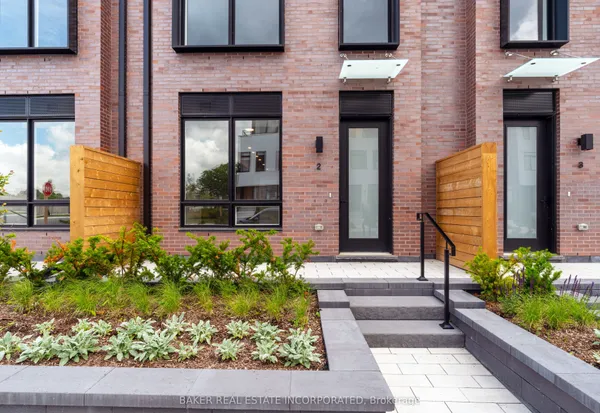
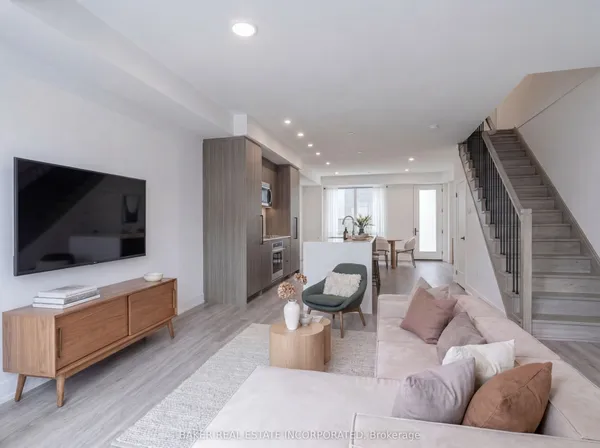
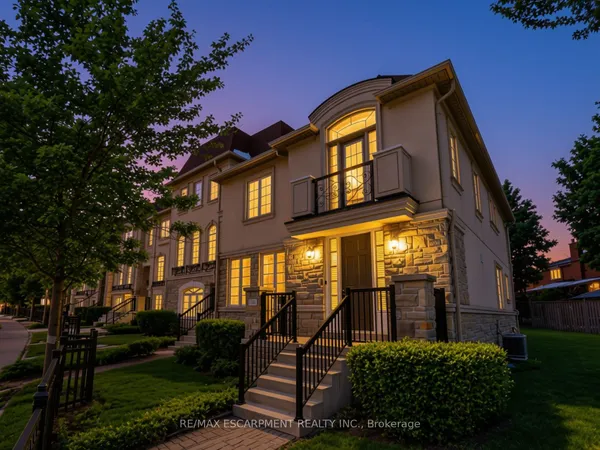
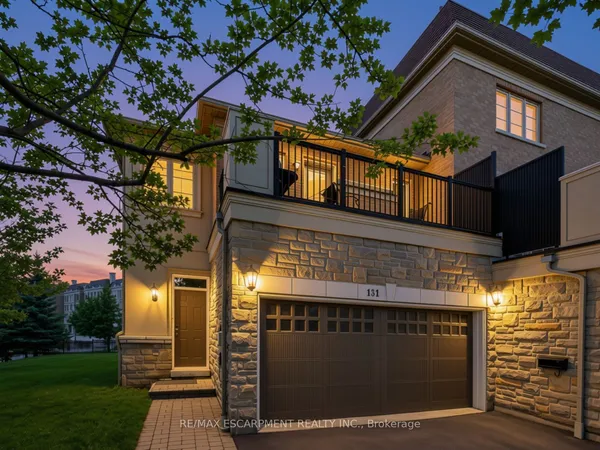
New listing! A quiet enclave, luxurious custom interior and everyday conveniences are just minutes away. Tucked at the end of quiet street, this beautifully renovated three-bedroom townhome offers approximately 1,970 sq ft of finished living space across three levels, including the finished basement. An oversized custom island anchors the kitchen, complemented by elegant stone counters, upgraded cabinetry, s/steel appliances and a built-in beverage fridge. The open-concept main floor brings cooking, dining and entertaining together. Upgraded flooring and lighting, cabinetry, smooth ceilings and pot lights. An open hallway and striking custom staircase give the home a distinctive sense of style. Upstairs, three well-proportioned bedrooms feature practical layouts and customized built-in closets. Two bathrooms include an ensuite in the primary bedroom, positioned at the end of the hall. The generous lower-level family room offers comfortable space for movie nights, family activities and a dedicated work area with an oversized desk (included). Ample storage, including space beneath the stairs, and a finished laundry room with a powder room complete this versatile lower level. Outside, enjoy a peaceful backyard and the charm of this tucked-away community. GO service, transit, schools, shopping, Superstore, Home Depot, a large park and a new dog park are all nearby, with major highways approximately 10 minutes away. See photos and video tour for details!
View virtual tour →Key facts
See this home in person
Free, no commitment. The agent confirms the time with you.
Open houses
No upcoming open houses.
Property details
Rooms & baths
- Kitchens
- 1
- Rooms above / below grade
- 6 · 1
- Bedrooms above / below
- 3
- Washrooms
- 1 × 4-pc · Second
- 1 × 4-pc · Second
- 1 × 2-pc · Lower
- Laundry
- Ensuite
Basement
- Basement
- Finished
Heating & cooling
- Heat
- Forced Air · Gas
- A/C
- Central Air
Interior features
- Water Heater
Construction
- Construction
- Brick
Parking & garage
- Garage
- Built-In · 1
- Covered spaces
- 1
- Total
- 2
- Spot 1
- Exclusive
Property & nearby
- Hospital
- Park
- Public Transit
- School
Building
- Storeys
- 1
- Building storeys
- 1
Condo
- Maintenance fee
- $307/mo incl. Building Insurance Included, Common Elements Included +1
- Fee includes
- Building Insurance Included, Common Elements Included, Parking Included
- Exposure
- North West
- Balcony
- Terrace
- Pets
- Yes-with Restrictions
- Condo corp
- 838
- Association
- PSCC
- Management
- PM
- Laundry
- Ensuite
Taxes & fees
- Taxes
- $4,809/2026
Included & excluded
- Inclusions
- all kitchen appliances including beverage fridge, W&D.
Overview
- Property type
- Condo Townhouse
- Style
- 2-Storey
- Possession
- 30-60-90 · Flexible
- Cross street
- Hillcrest Ave & Confederation Pkwy
Rooms
6 rooms on 3 level s
| Type | Dimensions | Features |
|---|---|---|
| Main | ||
| Living Room | 8'11" × 22'3" | Hardwood FloorCombined w/Dining |
| Kitchen | 17' × 7'1" | Open ConceptCentre Island |
| Second | ||
| Bedroom | 8'8" × 12' | BambooLarge Closet |
| Bedroom 2 | 8'2" × 16'4" | BambooLarge Closet |
| Primary Bedroom | 14'8" × 16'5" | 4 Pc EnsuiteLarge Closet |
| Basement | ||
| Family Room | 16'7" × 18'11" | Laminate2 Pc Bath |
Mortgage calculator
Location
Cross street: Hillcrest Ave & Confederation Pkwy
Market Overview
Mississauga
Listing data provided by the Toronto Regional Real Estate Board (TRREB).
Similar properties


The listing data is provided under copyright by the Toronto Regional Real Estate Board (TRREB). The listing data is deemed reliable but is not guaranteed accurate by TRREB. The trademarks MLS®, Multiple Listing Service® and the associated logos are owned by The Canadian Real Estate Association (CREA) and identify the quality of services provided by real estate professionals who are members of CREA.
Last updated: November 3, 2026.