
55 Lou Parsons Way, Unit 94
Port Credit · Mississauga · ON · L5H 0B2
On market 6 days
About this property
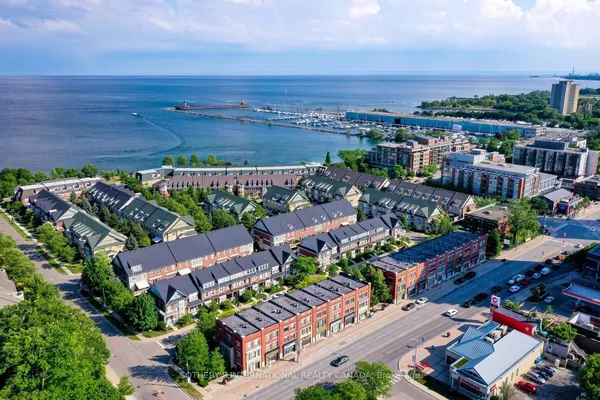
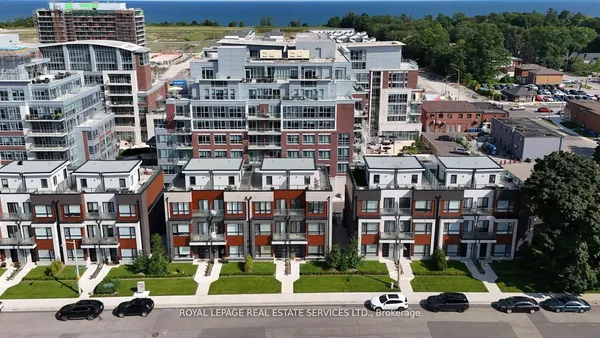
Experience elevated living in this 4+1 bedroom, 3+1 bathroom luxury townhome in the heart of Port Credit, Mississauga. Spanning the 2nd and 3rd floors, this home features two primary bedrooms with ensuite washrooms and walk-in closets, offering exceptional comfort and privacy. The living room is enhanced by a sleek electric fireplace, creating a warm and inviting atmosphere. The entire third floor functions as a private suite, ideal as a primary bedroom and home office, complete with two walkout terraces for full privacy and outdoor enjoyment. Additional highlights include motorized blinds in the living room, hardwood flooring throughout, and a 3-car garage with sensor lighting and automatic carbon monoxide exhaust. Enjoy unmatched convenience with free shuttle buses to Port Credit GO, and steps to Farm Boy, Loblaws, the marina, waterfront trails, parks, dining, and cafes. A rare opportunity for executive or family living in one of Mississauga's most desirable waterfront communities.
Key facts
See this home in person
Free, no commitment. The agent confirms the time with you.
Open houses
No upcoming open houses.
Property details
Rooms & baths
- Kitchens
- 1
- Den / Family room
- Yes
- Rooms above / below grade
- 9
- Bedrooms above / below
- 4 · 1
- Washrooms
- 1 × 5-pc · Third
- 1 × 5-pc · Second
- 1 × 3-pc · Second
- 1 × 2-pc · Ground
- Laundry
- In-Suite Laundry, Laundry Closet · Upper Level
Fireplace
- Fireplace
- Yes (Electric, Fireplace Insert, Living Room)
Heating & cooling
- Heat
- Forced Air · Gas
- A/C
- Central Air
Finishes & appliances
- Security
- Carbon Monoxide Detectors, Smoke Detector, Monitored, Security Guard
Interior features
- Air Exchanger
- Auto Garage Door Remote
- Built-In Oven
- Carpet Free
- In-Law Suite
- Separate Heating Controls
- Ventilation System
- Water Heater Owned
Construction
- Construction
- Brick
Parking & garage
- Garage
- Built-In · 3
- Covered spaces
- 3
- Total
- 5
- Features
- Private
- Spot 1
- Owned
Exterior features
- Patio
Property & nearby
- Marina
- Park
- Public Transit
- Waterfront
- Golf
- Hospital
Building
- Storeys
- 0
- Building storeys
- 0
Condo
- Maintenance fee
- $527/mo incl. Common Elements Included, Building Insurance Included +1
- Fee includes
- Common Elements Included, Building Insurance Included, Parking Included
- Exposure
- West
- Balcony
- Terrace
- Pets
- Yes-with Restrictions
- Condo corp
- 1189
- Association
- PSCC
- Management
- First Service Residential
- Laundry
- In-Suite Laundry, Laundry Closet · Upper Level
Amenities
- BBQs Allowed
- Playground
- Rooftop Deck/Garden
- Visitor Parking
- Bike Storage
- Communal Waterfront Area
Taxes & fees
- Taxes
- $10,009/2026
Included & excluded
- Inclusions
- All Appliances- Fridge, Gas Cook Top, Microwave, B/In Oven, Dishwasher, Washer, Dryer, Garage Door Opener and Remotes, All ELFS. Internet included in maintenance fees.
- Exclusions
- Property is currently tenanted, please give 24 hours notice for showing.
Overview
- Property type
- Condo Townhouse
- Style
- 3-Storey
- Age
- New
- Possession
- TBA · Immediate
- Cross street
- Lakeshore Rd W & Mississauga Rd
Mortgage calculator
Location
Cross street: Lakeshore Rd W & Mississauga Rd
Market Overview
Mississauga
Listing data provided by the Toronto Regional Real Estate Board (TRREB).
Similar properties
The listing data is provided under copyright by the Toronto Regional Real Estate Board (TRREB). The listing data is deemed reliable but is not guaranteed accurate by TRREB. The trademarks MLS®, Multiple Listing Service® and the associated logos are owned by The Canadian Real Estate Association (CREA) and identify the quality of services provided by real estate professionals who are members of CREA.
Last updated: November 3, 2026.