
28 Osborne Crescent
1003 - CP College Park · Oakville · ON · L6H 1G1
Listed yesterday
About this property
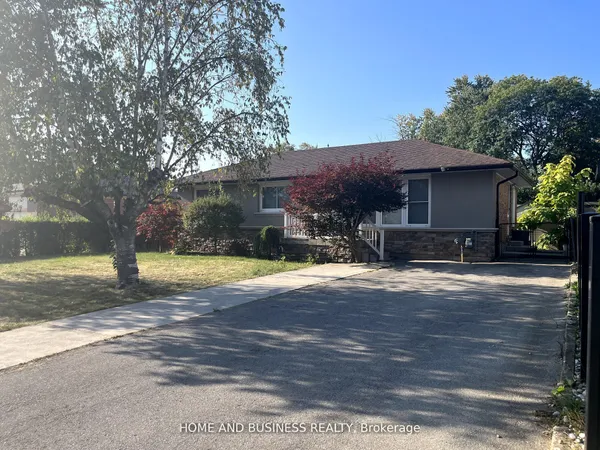
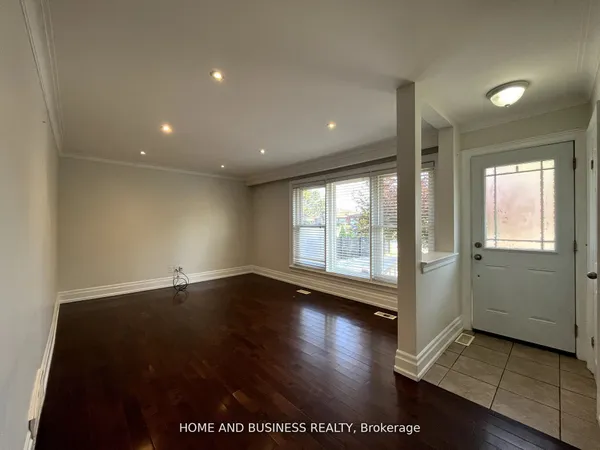
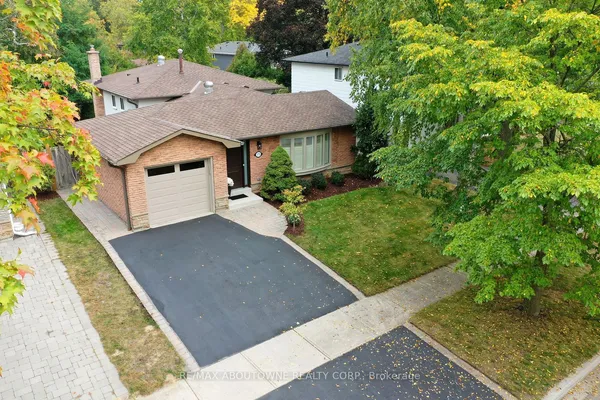
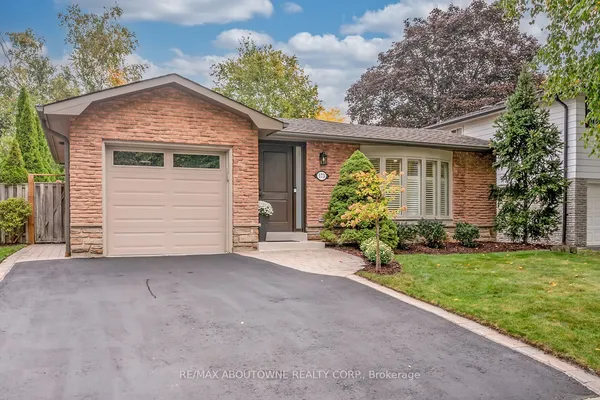
5 Elite Picks! Here Are 5 Reasons To Make This Home Your Own: 1. Stunning Kitchen Boasting Ample Modern Cabinetry, Breakfast Bar, Quartz Countertops, Elegant Backsplash & Stainless Steel Appliances! 2. Beautiful Main Level with Hardwood Flooring Boasting Open Concept Dining Room & Living Room with Large Picture Window! 3. 3 Bedrooms & 2 Full Baths on Upper Level, with Oversized Primary Bedroom Boasting B/I Cabinetry, W/I Closet & Stunning 4pc Ensuite with Double Vanity & Large Glass-Panelled Shower... PLUS W/O to Large Deck Leading to Backyard! 4. Fantastic Income Potential with Separate Entrance Leading Down to Beautifully Finished Basement Featuring Spacious Rec Room (with Ample Space for Kitchen and/or Separate Bedroom), Laundry Area & Modern 3pc Bath ('18) with Large Vanity & Glass-Panelled Shower... Plus Large Crawl Space Storage! 5. Large Pie-Shaped Lot (44.2' x 99.81' x 71.9' x 113.82') Boasting Fully-Fenced, South-Facing Backyard Retreat with Lovely Patio Area with Pergola ('23), Perennial Gardens & Mature Trees... and Backs onto Oakville Golf Club!! All This & More!! All 3 Baths with Heated Flooring. Fantastic College Park Location on Mature Crescent Just Minutes from Parks & Trails, Schools, Sheridan College, Oakville Place, Oakville GO Station, Hwy Access & Many More Amenities! Freshly Painted D/R & L/R '26, New Light Fixtures & Pot Lights Thruout '26. New Curtains in PBR, New Curtains & Hardware in L/R '26, New Range Hood '25, Whole House Painted '24, New Heat Pump '24, Legal Addition with PBR Extension & Ensuite '18. ** Great Potential for Investment or In-Law Suite!
Key facts
Property details
Rooms & baths
- Kitchens
- 1
- Rooms above / below grade
- 6 · 1
- Bedrooms above / below
- 3
- Washrooms
- 1 × 4-pc · Upper
- 1 × 4-pc · Upper
- 1 × 3-pc · Lower
- Laundry
- Lower Level
Basement
- Basement
- Finished, Walk-Up
Heating & cooling
- Heat
- Forced Air · Gas
- A/C
- Central Air
Interior features
- Carpet Free
Outdoor
- Direction faces
- East
Construction
- Construction
- Brick, Wood
- Roof
- Shingles
Parking & garage
- Garage
- Built-In · 1
- Covered spaces
- 1
- Total
- 5
- Features
- Private
Utilities
- Sewer
- Sewer
- Water
- Municipal
Lot
- Width / Depth
- 44.2 ft · 99.8 ft
Taxes & fees
- Taxes
- $5,361/2026
Included & excluded
- Inclusions
- All Light Fixtures, All Window Coverings, Refrigerator & Gas Stove, B/I Dishwasher, Washer & Dryer, Garage Door Opener & Remote
Overview
- Property type
- Detached
- Style
- Backsplit 3
- Possession
- TBD · 1-29 days
- Cross street
- Upper Middle Rd. E. & Sixth Line
Rooms
7 rooms on 3 level s
| Type | Dimensions | Features |
|---|---|---|
| Main | ||
| Kitchen | 12'6" × 9'8" | Hardwood FloorQuartz Counter |
| Dining Room | 12'6" × 9'8" | Hardwood FloorOpen Concept |
| Living Room | 16'7" × 10'2" | Hardwood FloorOpen Concept |
| Upper | ||
| Primary Bedroom | 18'2" × 15'1" | Hardwood Floor4 Pc Ensuite |
| Bedroom 2 | 9'5" × 7'10" | Hardwood FloorCloset |
| Bedroom 3 | 9'5" × 8'7" | Hardwood FloorB/I Closet |
| Lower | ||
| Recreation | 25'6" × 14'7" | Hardwood FloorPot Lights |
Mortgage calculator
Location
Cross street: Upper Middle Rd. E. & Sixth Line
Market Overview
Oakville
Listing data provided by the Toronto Regional Real Estate Board (TRREB).
Similar properties
The listing data is provided under copyright by the Toronto Regional Real Estate Board (TRREB). The listing data is deemed reliable but is not guaranteed accurate by TRREB. The trademarks MLS®, Multiple Listing Service® and the associated logos are owned by The Canadian Real Estate Association (CREA) and identify the quality of services provided by real estate professionals who are members of CREA.
Last updated: October 20, 2026.