
376 Ashbury Road
1020 - WO West · Oakville · ON · L6K 2M7
On market 3 days
About this property
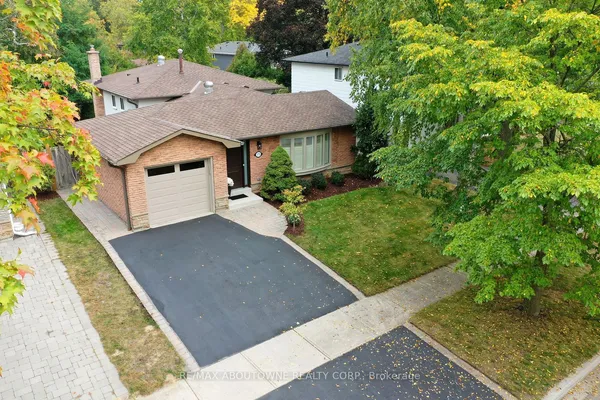
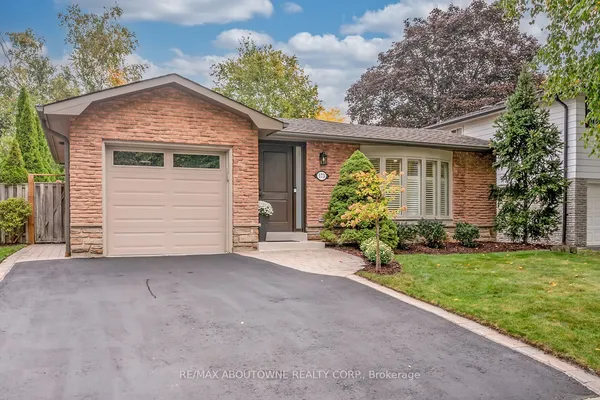
Exceptional 60.46 ft x 127.22 ft lot featuring a detached bungalow on one of Oakville's most prestigious streets - Ashbury Road - surrounded by multi-million-dollar custom homes. This property offers outstanding potential to live in, rent out, or build your dream custom home.The home offers 3 bedrooms, 2 full bathrooms, and a fully finished basement with a separate entrance, second full bathroom, and kitchenette.Enjoy a the private backyard, 4-cars driveway, and an unbeatable location - just steps to top-rated schools, Lake Ontario, downtown Oakville, YMCA, recreation centre, places of worship, shops, businesses, major highways, and much more.
Key facts
Property details
Rooms & baths
- Bedrooms above / below
- 3 · 1
Basement
- Basement
- Finished, Separate Entrance
Parking & garage
- Total
- 6
Lot
- Width / Depth
- 60.5 ft
Taxes & fees
- Taxes
- $5,283/yr
Overview
- Property type
- Detached
- Style
- Bungalow
Rooms
8 rooms on 2 level s
| Type | Dimensions | Features |
|---|---|---|
| Ground | ||
| Living Room | 18'8" × 12'2" | Combined w/DiningOpen Concept |
| Kitchen | 13'1" × 8'10" | Modern KitchenStainless Steel Appl |
| Breakfast | 8'10" × 8'2" | |
| Primary Bedroom | 13'1" × 10'6" | Large ClosetHardwood Floor |
| Bedroom | 10'6" × 8'6" | ClosetHardwood Floor |
| Bedroom | 10'6" × 9'10" | ClosetHardwood Floor |
| Basement | ||
| Recreation | 20'6" × 20' | Wet Bar |
| Bedroom | 13'1" × 9'10" | |
Mortgage calculator
Location
Market Overview
Oakville
Listing data provided by the Toronto Regional Real Estate Board (TRREB).
Similar properties
The listing data is provided under copyright by the Toronto Regional Real Estate Board (TRREB). The listing data is deemed reliable but is not guaranteed accurate by TRREB. The trademarks MLS®, Multiple Listing Service® and the associated logos are owned by The Canadian Real Estate Association (CREA) and identify the quality of services provided by real estate professionals who are members of CREA.
Last updated: October 20, 2026.