
2080 Pelee Boulevard
1015 - RO River Oaks · Oakville · ON · L6H 5N8
Listed just now
About this property
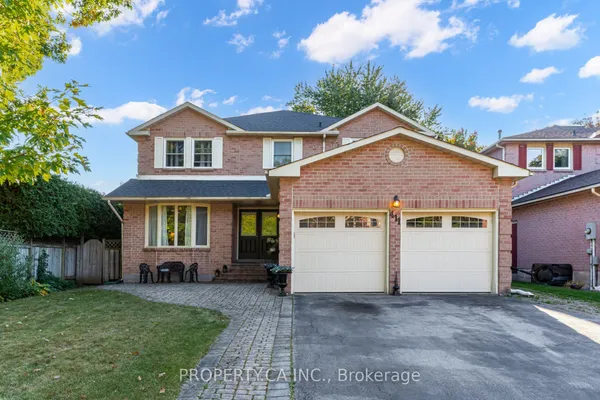
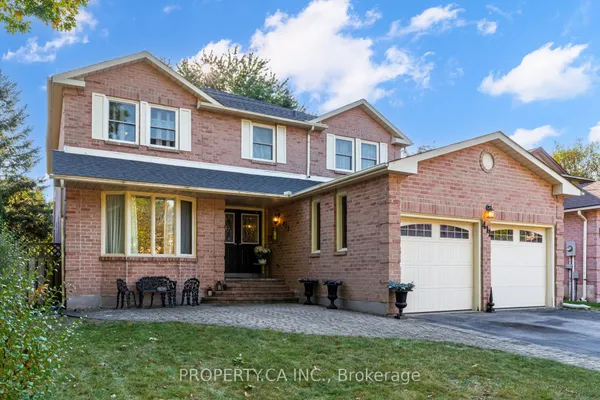
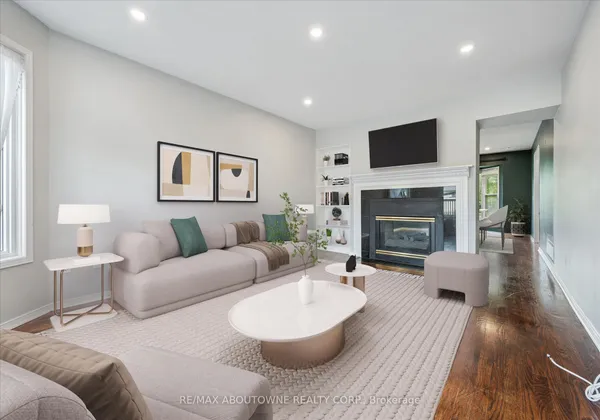
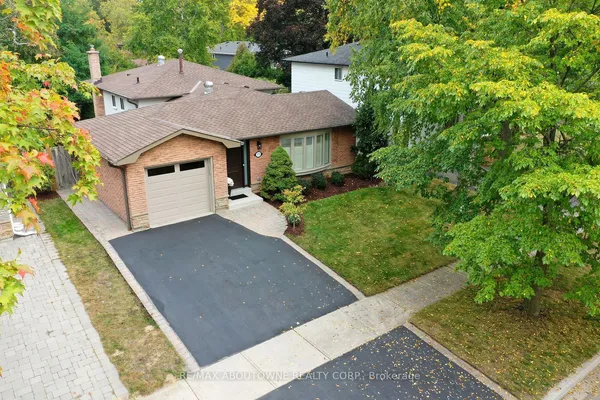
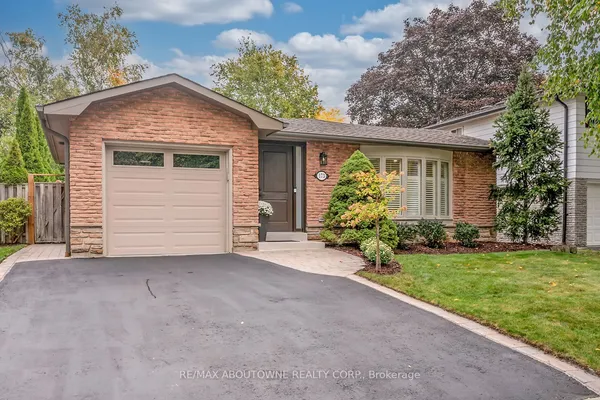
Nestled on a quiet, family-friendly street in the heart of River Oaks, one of Oakville's most sought-after and mature community. **Beautiful Japanese maple tree welcomes you home everyday! Fantastic sun-filled 4+1 bedroom, 3.5 bath, well maintained detached home Offering over 3000 sqft of living space w/large, bright prime room & spacious bedrooms, elegant kitchen w/SS appliances, quartz counter, back splash and tons of storage. Carpet-free all throughout! Newer painted, hardwood stairwell, dish washer, roof, EV charger, etc. Brand new over the range Microwave. Finished walkout basement provides additional living space, and directly access to the pool. Enjoy your times w/Private fully fenced backyard Oasis boasts In ground salt water pool, surrounded by stone interlock/Rockery/gardens. Easy access to major highways, 2 rec centres, Oakville GO, plenty of great amenities, and stores, supermarkets. Close To Sheridan College, famous Holy Trinity H.S., White Oaks HS & Elementary Schools. You'll LOVE this home!
Key facts
Property details
Rooms & baths
Building & utilities
Parking
Lot
Financial
Mortgage calculator
Location
Market Overview
Oakville
Listing data provided by the Toronto Regional Real Estate Board (TRREB).
Similar properties
The listing data is provided under copyright by the Toronto Regional Real Estate Board (TRREB). The listing data is deemed reliable but is not guaranteed accurate by TRREB. The trademarks MLS®, Multiple Listing Service® and the associated logos are owned by The Canadian Real Estate Association (CREA) and identify the quality of services provided by real estate professionals who are members of CREA.
Last updated: October 16, 2026.