
142 Culp Trail
1008 - GO Glenorchy · Oakville · ON · L6M 0W2
Listed yesterday
About this property
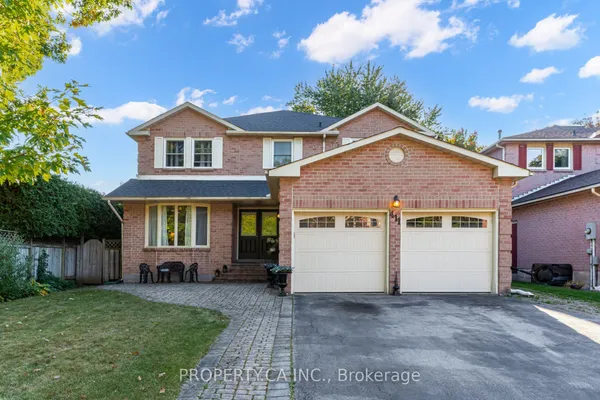
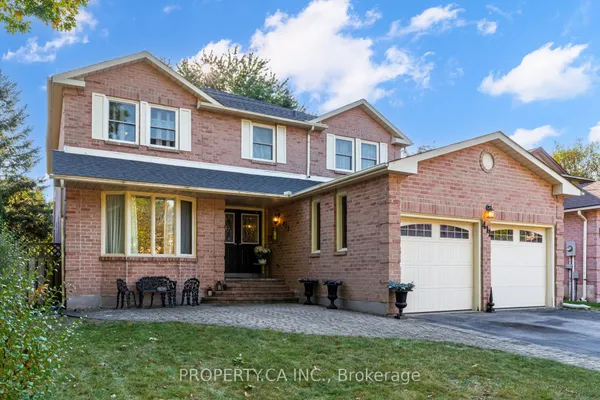
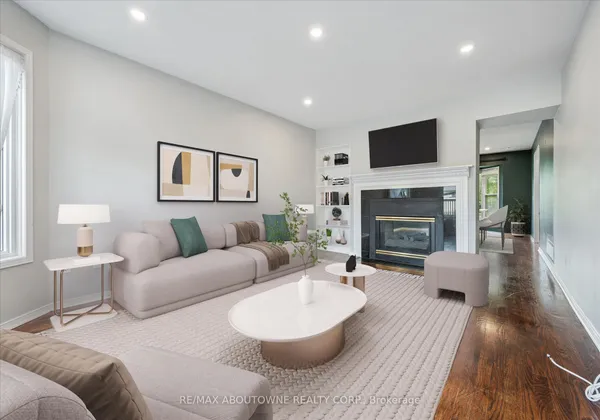
Stylish 4-bedroom detached home in Oakville's exciting Uptown Core, nestled on a quiet street. Featuring a solid brick and stone façade, this home welcomes you with a soaring two-story foyer and an exceptional open concept layout. Enjoy extensive upgrades throughout, including hardwood floors, an elegant oak staircase and large windows that flood the space with natural light. The chef's kitchen boasts a center island and breakfast area, perfect for everyday living and entertaining. Convenient second-floor laundry adds practicality, while the covered porch and fully fenced backyard provide great outdoor space. Professionally painted throughout and ready for immediate possession. You can just move in and enjoy the great schools, shopping, transit and parks.
Key facts
Property details
Rooms & baths
Building & utilities
Parking
Lot
Financial
Rooms
7 rooms on 2 level s
| Type | Dimensions | Features |
|---|---|---|
| Main | ||
| Dining Room | 11'8" × 13' | Hardwood FloorOpen Concept |
| Kitchen | 14'8" × 14' | Hardwood FloorCentre Island |
| Family Room | 19' × 13' | Gas FireplaceHardwood Floor |
| Second | ||
| Primary Bedroom | 13'8" × 12'4" | 5 Pc EnsuiteWalk-In Closet(s) |
| Bedroom 2 | 10'4" × 10' | BroadloomDouble Closet |
| Bedroom 3 | 11' × 11' | BroadloomDouble Closet |
| Bedroom 4 | 11' × 9'10" | BroadloomDouble Closet |
Mortgage calculator
Location
Market Overview
Oakville
Listing data provided by the Toronto Regional Real Estate Board (TRREB).
Similar properties
The listing data is provided under copyright by the Toronto Regional Real Estate Board (TRREB). The listing data is deemed reliable but is not guaranteed accurate by TRREB. The trademarks MLS®, Multiple Listing Service® and the associated logos are owned by The Canadian Real Estate Association (CREA) and identify the quality of services provided by real estate professionals who are members of CREA.
Last updated: October 17, 2026.