
7238 Lowville Heights
Lisgar · Mississauga · ON · L5N 8L3
On market 15 days
About this property
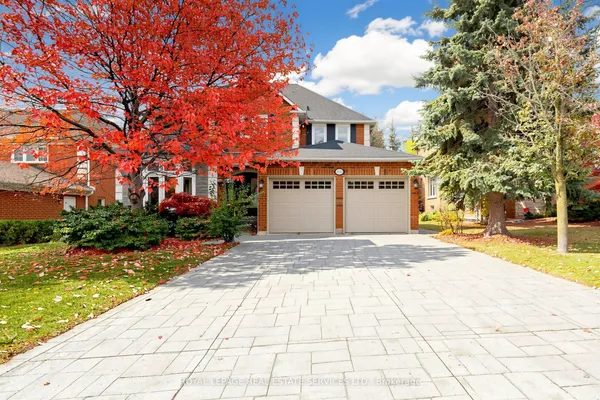
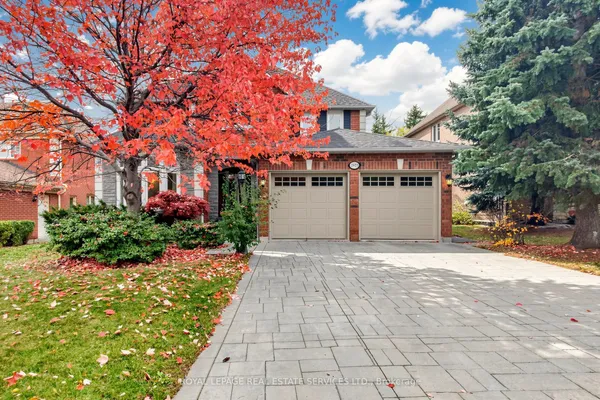
Hello, room to grow! On a quiet, tree-lined street in Lisgar sits a detached family home that the original owners have loved, updated & readied for its next chapter, and it shows in every sun-washed corner. Living large well beyond its footprint, this one surprises you with space at every turn. Climb the interlock steps, pass beneath the stone archway & through double doors to a main floor made for real life:a formal living room warmed by a gas fireplace, and a freshly renovated kitchen dressed in crisp white cabinetry, gold hardware, gleaming quartz counters & stainless appliances. Then, the showstopper: a separate second living room crowned by vaulted ceilings & arched windows, a rare layout you won't find next door. Movie nights on the big screen? A playroom, music room or teen hangout? This bonus space bends to your family's every idea. Picture pancake Sundays at the breakfast bar, then everyone spilling out to the stone patio for dinner under the sky. Need to take a call?Tuck behind the French doors of the main floor office. Upstairs, a skylit hallway leads to four bright bedrooms, including a primary retreat with a spa-like ensuite: soaker tub, glass shower, double vanity & its own skylight overhead. A main floor laundry with side entrance keeps muddy cleats in check, the garage has a dedicated 240V outlet ready for an EV charger, & the cavernous unfinished lower level, roughed in for a future bathroom, stands ready for your rec room dreams. Out back, a fully fenced yard with flowering shrubs, a garden shed & space to run means the kids (and the dog) win big. And the location? This is why young families flock here: steps to Tobias Mason Park with its soccer fields, baseball diamonds & playgrounds, the GO station is a walk away, a short drive to Lisgar GO on the Milton line, minutes to the shops & Costco Business Centre at Argentia, plus quick access to the 401&407. Space to spread out, parks at your doorstep & transit every which way. Come on home, my friends!
Key facts
See this home in person
Free, no commitment. The agent confirms the time with you.
Open houses
No upcoming open houses.
Property details
Rooms & baths
- Kitchens
- 1
- Den / Family room
- Yes
- Rooms above / below grade
- 9
- Bedrooms above / below
- 4 · 2
- Washrooms
- 1 × 2-pc · Main
- 1 × 4-pc · Second
- 1 × 6-pc · Second
Basement
- Basement
- Unfinished
Fireplace
- Fireplace
- Yes
Heating & cooling
- Heat
- Forced Air · Gas
- A/C
- Central Air
Interior features
- Auto Garage Door Remote
- Carpet Free
- ERV/HRV
- On Demand Water Heater
- Water Heater Owned
Outdoor
- Direction faces
- South
Construction
- Construction
- Brick
- Roof
- Asphalt Shingle
- Foundation
- Concrete
Parking & garage
- Garage
- Attached · 2
- Covered spaces
- 2
- Total
- 6
- Features
- Private Double
Utilities
- Sewer
- Sewer
- Water
- Municipal
Lot
- Width / Depth
- 35.1 ft · 111.6 ft
Taxes & fees
- Taxes
- $8,029/2026
Included & excluded
- Inclusions
- Blinds where applicable, Stainless Steel Three Door Fridge (less than 5 years old), Stainless Steel Oven and Stove Combo, Stainless Steel Range Hood (less than 2 years), New Stainless Steel Dishwasher, Washer, Dryer, Air Conditioner (Brand New), Tankless Water Heater, HRV (Heat Recovery Ventilation), All Existing Light Fixtures/ Ceiling Fans, A dedicated 240V outlet ready for EV Charger, Shed and Furnace.
- Exclusions
- Any items not mentioned above in the "Chattels & Fixtures INCLUDED" section.
Overview
- Property type
- Detached
- Style
- 2-Storey
- Possession
- TBD · Other
- Cross street
- Tenth Line W/ Derry Rd W
Rooms
9 rooms on 2 level s
| Type | Dimensions | Features |
|---|---|---|
| Main | ||
| Living Room | 14' × 11'4" | |
| Dining Room | 12' × 10' | |
| Kitchen | 13'6" × 12'6" | |
| Breakfast | 15' × 13'6" | |
| Second | ||
| Primary Bedroom | 14'10" × 14' | |
| Bedroom 2 | 11'10" × 11' | |
| Bedroom 3 | 11'10" × 11' | |
| Bedroom 4 | 13' × 11' | |
| Family Room | 17'4" × 13'10" | |
Mortgage calculator
Location
Cross street: Tenth Line W/ Derry Rd W
Market Overview
Mississauga
Listing data provided by the Toronto Regional Real Estate Board (TRREB).
Similar properties










The listing data is provided under copyright by the Toronto Regional Real Estate Board (TRREB). The listing data is deemed reliable but is not guaranteed accurate by TRREB. The trademarks MLS®, Multiple Listing Service® and the associated logos are owned by The Canadian Real Estate Association (CREA) and identify the quality of services provided by real estate professionals who are members of CREA.
Last updated: November 3, 2026.