
3955 Foxwood Avenue
Lisgar · Mississauga · ON · L5N 7V4
On market 18 days
About this property
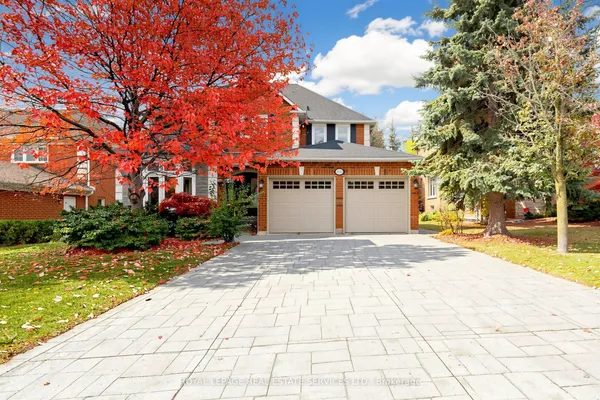
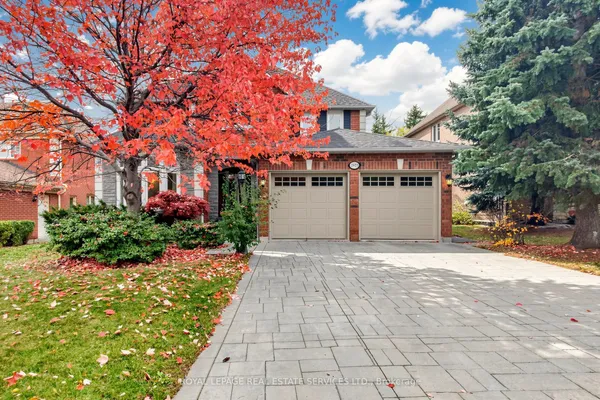
LISTED TO SELL! Welcome to 3955 Foxwood Avenue - a beautifully renovated family home offering approx. 2200 sq. ft. above-grade living space in one of Mississauga's most desirable neighbourhoods. Completely renovated from top to bottom in 2026, this exceptional 4+1 bedroom, 3.5 bathroom residence showcases modern finishes and quality upgrades throughout, feeling like new.Step inside to bright, open-concept living spaces featuring wide-plank engineered hardwood flooring, smooth ceilings with recessed LED pot lights, fresh paint, a custom oak staircase with classic black iron pickets, and oversized new windows that flood the home with natural light. At the heart of the home is the beautifully redesigned kitchen, which seamlessly overlooks the family room - creating the perfect space for everyday living and entertaining, complete with quartz countertops and backsplash, custom cabinetry, and premium stainless steel appliances. Upstairs, the spacious primary bedroom features a walk-in closet and a luxurious ensuite with a frameless glass shower and contemporary finishes, along with three additional generously sized bedrooms and a stylish main bathroom.The finished basement expands approximately a additional 1028 sq. ft. with a spa-inspired 3-piece bathroom, and two versatile bonus rooms ideal as a home office, gym, media room, or potential guest room. Completing the home is a double car garage with brand-new garage doors and a new front entry door. A must-see for buyers seeking a fully renovated, turnkey home in a prime location- book your showing today!
Key facts
See this home in person
Free, no commitment. The agent confirms the time with you.
Open houses
No upcoming open houses.
Property details
Rooms & baths
- Kitchens
- 1
- Rooms above / below grade
- 11
- Bedrooms above / below
- 4 · 2
- Washrooms
- 1 × 2-pc · Main
- 1 × 4-pc · Second
- 1 × 3-pc · Second
- 1 × 3-pc · Basement
- Laundry
- Main Level
Basement
- Basement
- Finished
Fireplace
- Fireplace
- Yes
Heating & cooling
- Heat
- Forced Air · Gas
- A/C
- Central Air
Interior features
- Carpet Free
Outdoor
- Direction faces
- North
Construction
- Construction
- Brick
- Roof
- Asphalt Shingle
- Foundation
- Concrete
Parking & garage
- Garage
- Attached · 2
- Covered spaces
- 2
- Total
- 4
Utilities
- Sewer
- Sewer
- Water
- Municipal
Lot
- Width / Depth
- 32.8 ft · 109.9 ft
Taxes & fees
- Taxes
- $7,278/2026
Included & excluded
- Inclusions
- All Electrical Light Fixtures, Bathroom Mirrors & Appliances.
Overview
- Property type
- Detached
- Style
- 2-Storey
- Possession
- Immediate · 1-29 days
- Cross street
- Ninth Line & Foxwood Ave
Rooms
11 rooms on 3 level s
| Type | Dimensions | Features |
|---|---|---|
| Main | ||
| Kitchen | 11'10" × 11'10" | Stainless Steel Appl |
| Living Room | 17'4" × 18'3" | Large WindowCombined w/Kitchen |
| Dining Room | 12' × 20'6" | |
| Second | ||
| Primary Bedroom | 18'1" × 21'9" | Large Window4 Pc Ensuite |
| Bedroom 2 | 11'10" × 10'5" | Hardwood FloorWindow |
| Bedroom 3 | 21'8" × 13'7" | Hardwood FloorWindow |
| Bedroom 4 | 11'11" × 9'10" | |
| Basement | ||
| Recreation | 18'3" × 28'2" | Open Concept |
| Study | 8'2" × 5'4" | Combined w/Rec |
| Bedroom 5 | 7'11" × 12'11" | |
| Office | 9'11" × 10'11" | |
Mortgage calculator
Location
Cross street: Ninth Line & Foxwood Ave
Market Overview
Mississauga
Listing data provided by the Toronto Regional Real Estate Board (TRREB).
Similar properties










The listing data is provided under copyright by the Toronto Regional Real Estate Board (TRREB). The listing data is deemed reliable but is not guaranteed accurate by TRREB. The trademarks MLS®, Multiple Listing Service® and the associated logos are owned by The Canadian Real Estate Association (CREA) and identify the quality of services provided by real estate professionals who are members of CREA.
Last updated: November 3, 2026.