
117 Nelson Street, Unit 1
1001 - BR Bronte · Oakville · ON · L6L 3J1
On market 2 days
About this property
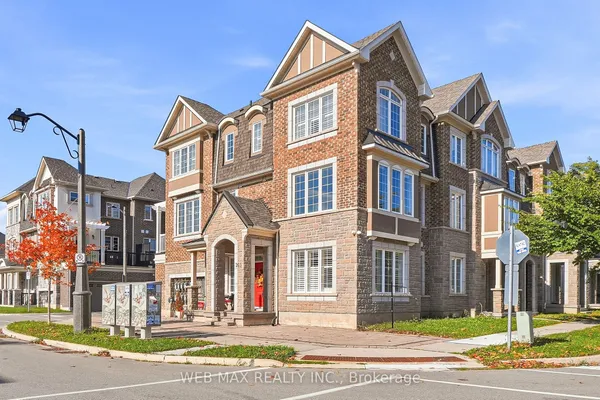
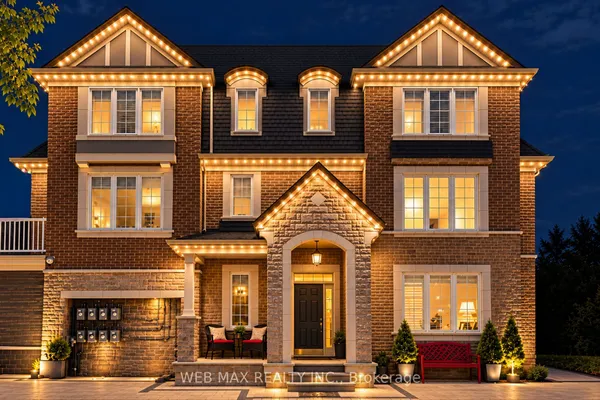
Welcome to this beautifully maintained freehold end-unit townhouse in one of Oakville's most desirable communities. Offering approximately 2,308 sq.ft. of above-grade living space plus a finished basement, this sun-filled 3-storey home combines functionality, space, and lifestyle.9 Ft Ceilings. As an end unit, the home feels like a semi-detached, featuring additional windows that flood every level with natural light. Hardwood flooring runs throughout all three levels, creating a warm and cohesive living environment. The ground level offers a spacious and versatile room complete with a walk-in closet and a 3-piece bathroom-ideal for guests, extended family, or a private home office. Direct access to the backyard and garage adds everyday convenience. The main level features an open-concept living and dining area with elegant finishes, large windows, and a cozy fireplace, perfect for both relaxing and entertaining. The modern kitchen is equipped with s/s appliances, ample cabinetry, and a functional layout, complemented by a bright breakfast area with walk-out access to a private balcony. The upper level boasts two generously sized bedrooms, both designed as private suites, the extra-large master bedroom featuring two closets and a beautifully appointed spa-like ensuite bathroom. The space offers a seamless blend of functionality and comfort with a frameless glass shower and a deep soaking tub, perfect for relaxation. Thoughtfully designed with quality finishes throughout, creating a luxurious everyday retreat. A rare highlight is the expansive rooftop terrace, providing an incredible outdoor space for entertaining, relaxing, or enjoying unobstructed views. The finished basement adds valuable additional living space, ideal for are creation room, gym, or media area. Low POTL fee of only $153/month makes this property even more attractive. A perfect home for families or investors seeking space, light, and a low-maintenance lifestyle in a prime Oakville location.
Key facts
Property details
Rooms & baths
Building & utilities
Parking
Lot
Financial
Rooms
8 rooms on 4 level s
| Type | Dimensions | Features |
|---|---|---|
| Main | ||
| Dining Room | 16'6" × 15' | Hardwood FloorWindow |
| Family Room | 15' × 14'6" | FireplaceHardwood Floor |
| Kitchen | 9'4" × 7'8" | Stainless Steel ApplStone Counters |
| Breakfast | 12'5" × 10'11" | W/O To BalconyLarge Window |
| Ground | ||
| Living Room | 17' × 15' | Walk-In Closet(s)3 Pc Bath |
| Upper | ||
| Primary Bedroom | 16'6" × 15' | 5 Pc EnsuiteDouble Closet |
| Bedroom 2 | 15' × 14'6" | 4 Pc EnsuiteLarge Closet |
| Basement | ||
| Bedroom | 22'9" × 15' | LaminatePot Lights |
Mortgage calculator
Location
Market Overview
Oakville
Listing data provided by the Toronto Regional Real Estate Board (TRREB).
Similar properties
The listing data is provided under copyright by the Toronto Regional Real Estate Board (TRREB). The listing data is deemed reliable but is not guaranteed accurate by TRREB. The trademarks MLS®, Multiple Listing Service® and the associated logos are owned by The Canadian Real Estate Association (CREA) and identify the quality of services provided by real estate professionals who are members of CREA.
Last updated: October 17, 2026.