
2542 Littlefield Crescent
1007 - GA Glen Abbey · Oakville · ON · L6M 5L8
Listed yesterday
About this property
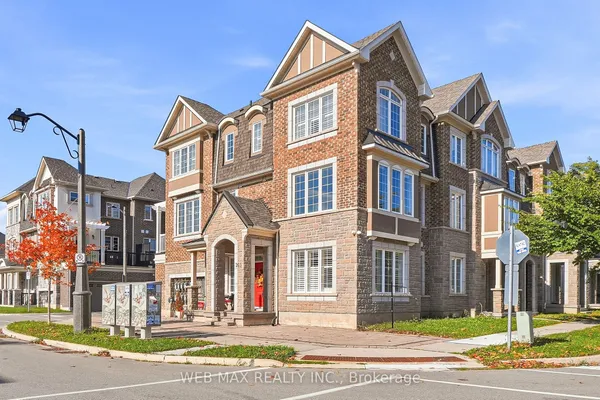
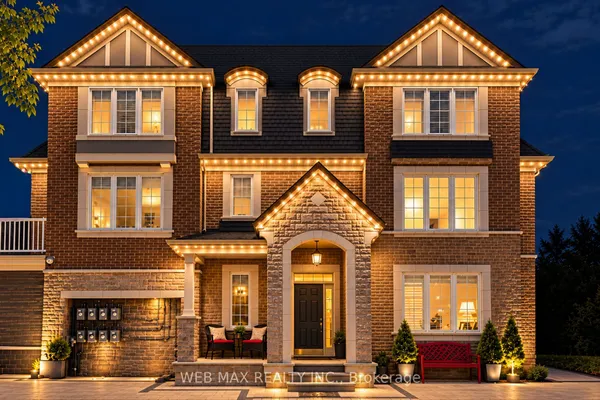
Welcome to 2542 Littlefield Cres in the highly sought-after Glen Abbey Encore community. This stylish 5-year-old contemporary townhome offers 3 bedrooms and 2.5 baths, fronts a quiet parkette, and is steps to scenic walking trails. The main floor features a versatile bonus "smart zone," ideal for a home office, and convenient inside access from the garage. The bright, open-concept second level has 9 ft ceilings and a modern kitchen with a massive island and stainless steel appliances. The kitchen overlooks a spacious dining area and a family-sized great room with a walk-out to a private terrace. The upper level, has a spacious primary bedroom with a walk-in closet, and a 3-piece ensuite with a large glass shower. Two more bedrooms, one with a private terrace, share a 4-piece main bath. Minutes to major highways, the GO Station, Bronte Creek Provincial Park, shopping, schools and parks. A must-see!
Key facts
Property details
Rooms & baths
Parking
Lot
Financial
Rooms
9 rooms on 3 level s
| Type | Dimensions | Features |
|---|---|---|
| Main | ||
| Office | 9'6" × 7' | |
| Foyer | 0' × 0' | |
| Laundry | 0' × 0' | |
| Second | ||
| Kitchen | 9'6" × 12' | Stainless Steel Appl |
| Dining Room | 10'8" × 12' | Window |
| Family Room | 16'3" × 13' | W/O To BalconyWindow |
| Third | ||
| Primary Bedroom | 10'11" × 12'4" | 3 Pc BathWindow |
| Bedroom 2 | 12'6" × 8' | W/O To BalconyWindow |
| Bedroom 3 | 8' × 9' | WindowCloset |
Mortgage calculator
Location
Market Overview
Oakville
Listing data provided by the Toronto Regional Real Estate Board (TRREB).
Similar properties
The listing data is provided under copyright by the Toronto Regional Real Estate Board (TRREB). The listing data is deemed reliable but is not guaranteed accurate by TRREB. The trademarks MLS®, Multiple Listing Service® and the associated logos are owned by The Canadian Real Estate Association (CREA) and identify the quality of services provided by real estate professionals who are members of CREA.
Last updated: October 17, 2026.